How Our Landscape Designers Plan a Toronto Property.

SITE FIRST. DESIGN SECOND. BUILT BY THE SAME TEAM THAT DREW IT.

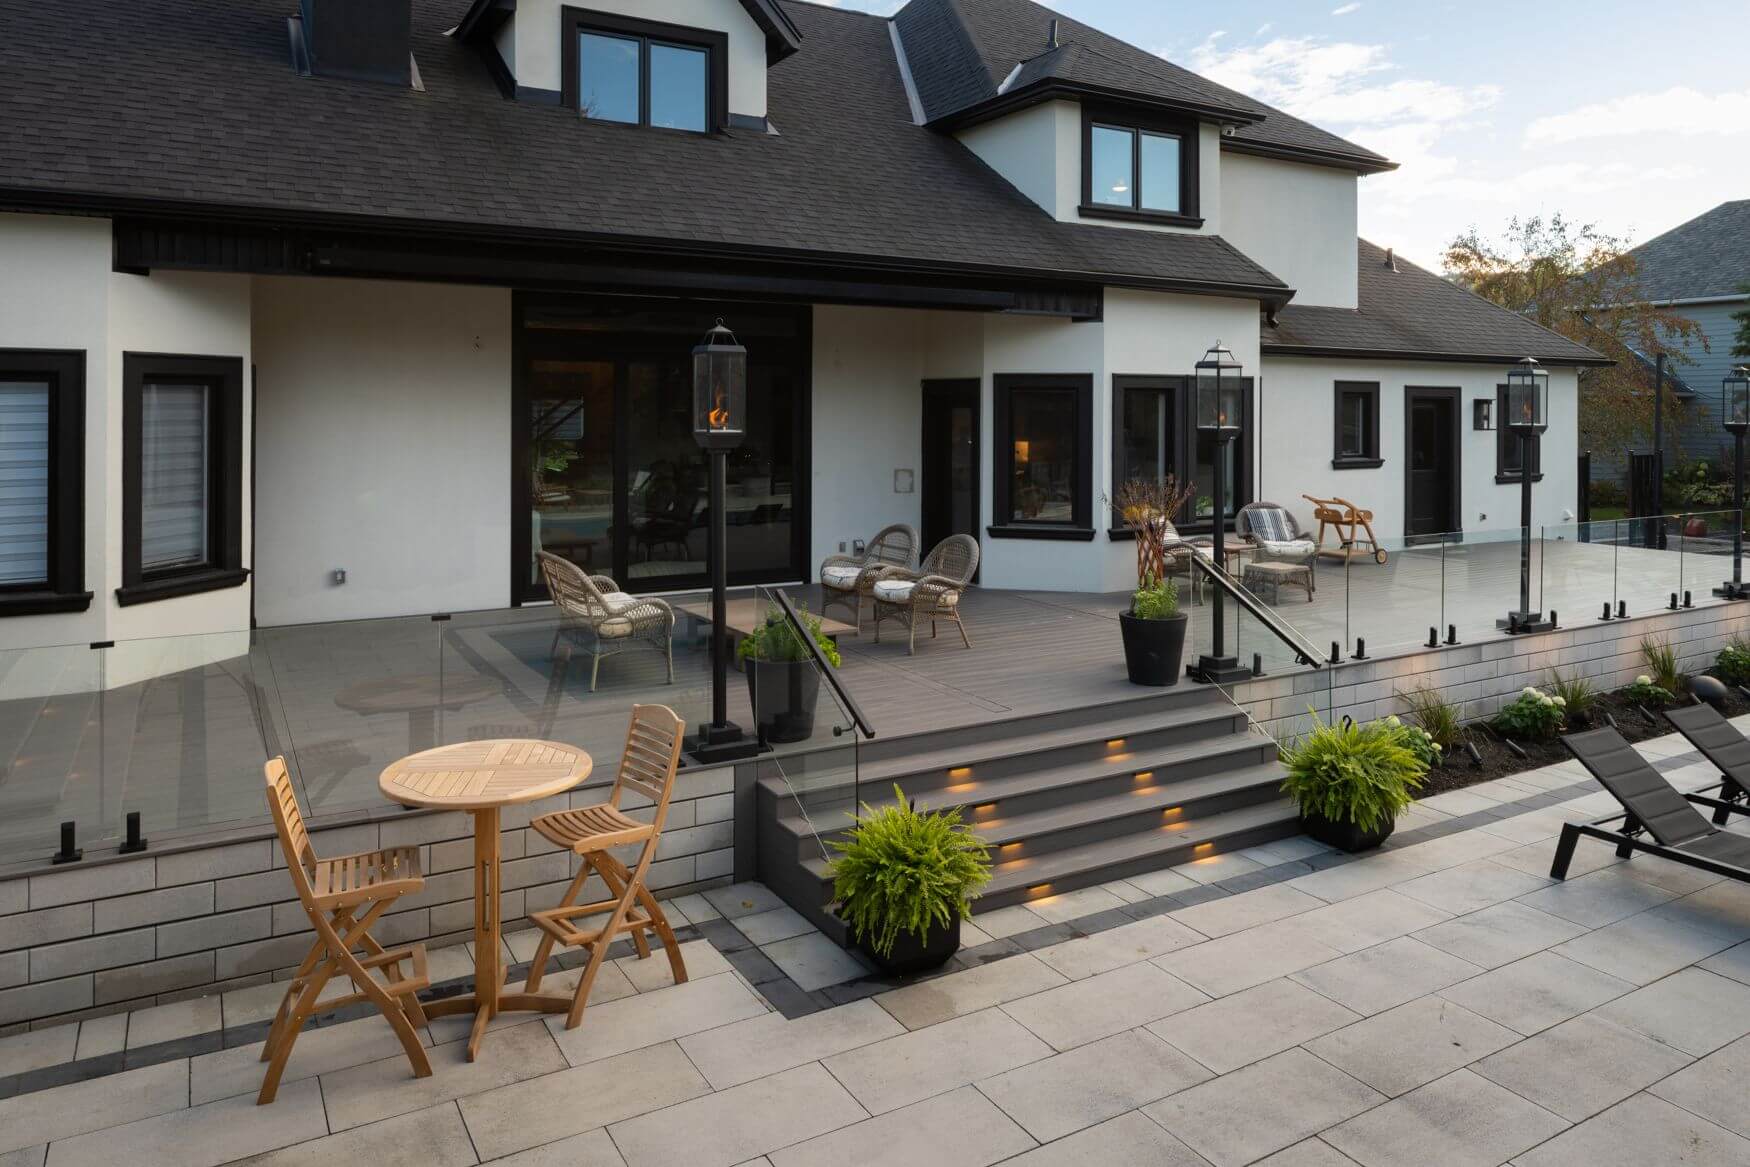
A good landscape design starts with what is already on the lot. Before anything is drawn, our designers measure the property, note where water sits after a rainfall and how the soil drains, check which trees are protected under the City’s private tree by-law, and look at how the house meets the yard. Properties in the Toronto area range from lots under 6 metres wide, where the zoning by-law expects the whole front yard outside the driveway to stay as landscaping, to deep ravine-edge lots in North York where conservation rules apply. Whether you want a modern landscape design with clean lines and large-format stone or a softer cottage garden, the same idea can need a different layout, base or permit on each. Because our designers and construction crews work for one company, the design you approve on screen becomes the final result on site.

  • Site measurement, grading and drainage review
  • 2D plans and photo-realistic 3D renders
  • Planting, lighting and material schedules
  • One team from first drawing to final walkthrough

Book a free consultation and see your vision in 3D before any installation starts.

Free Estimate
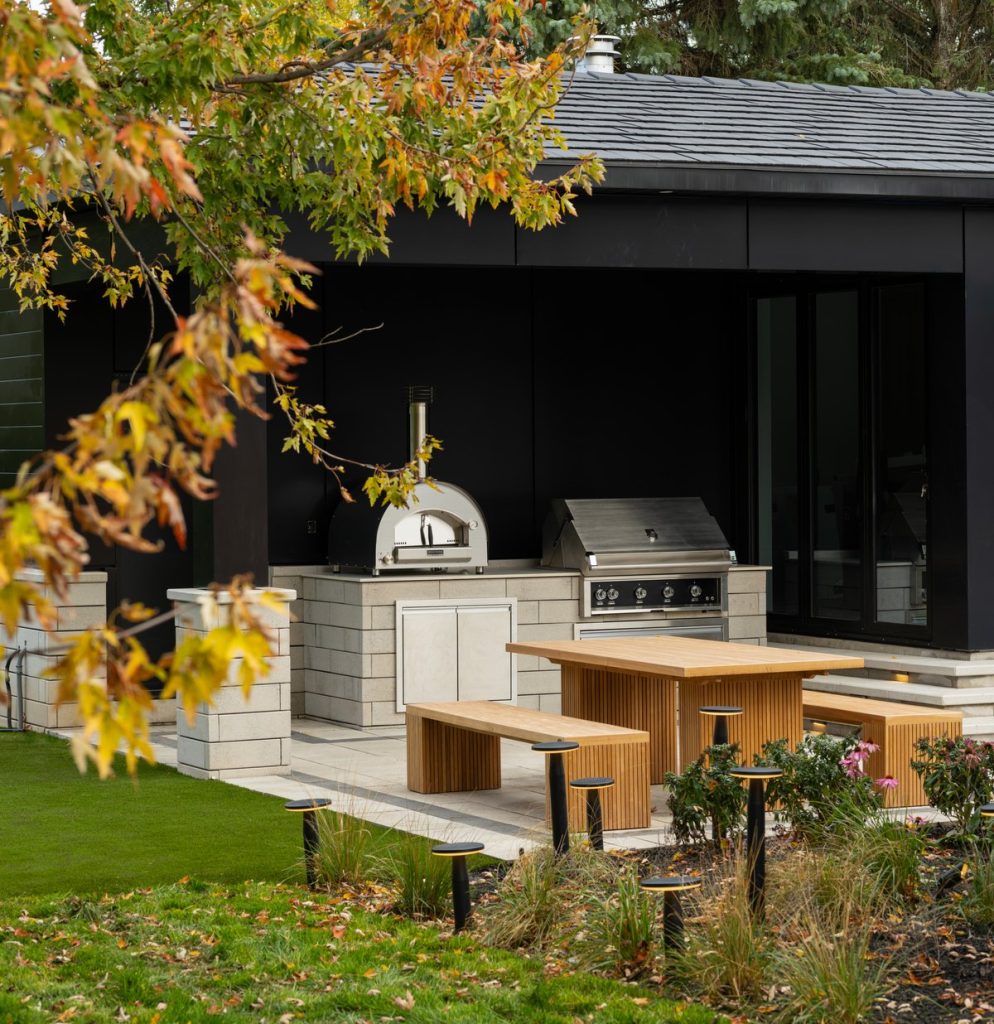
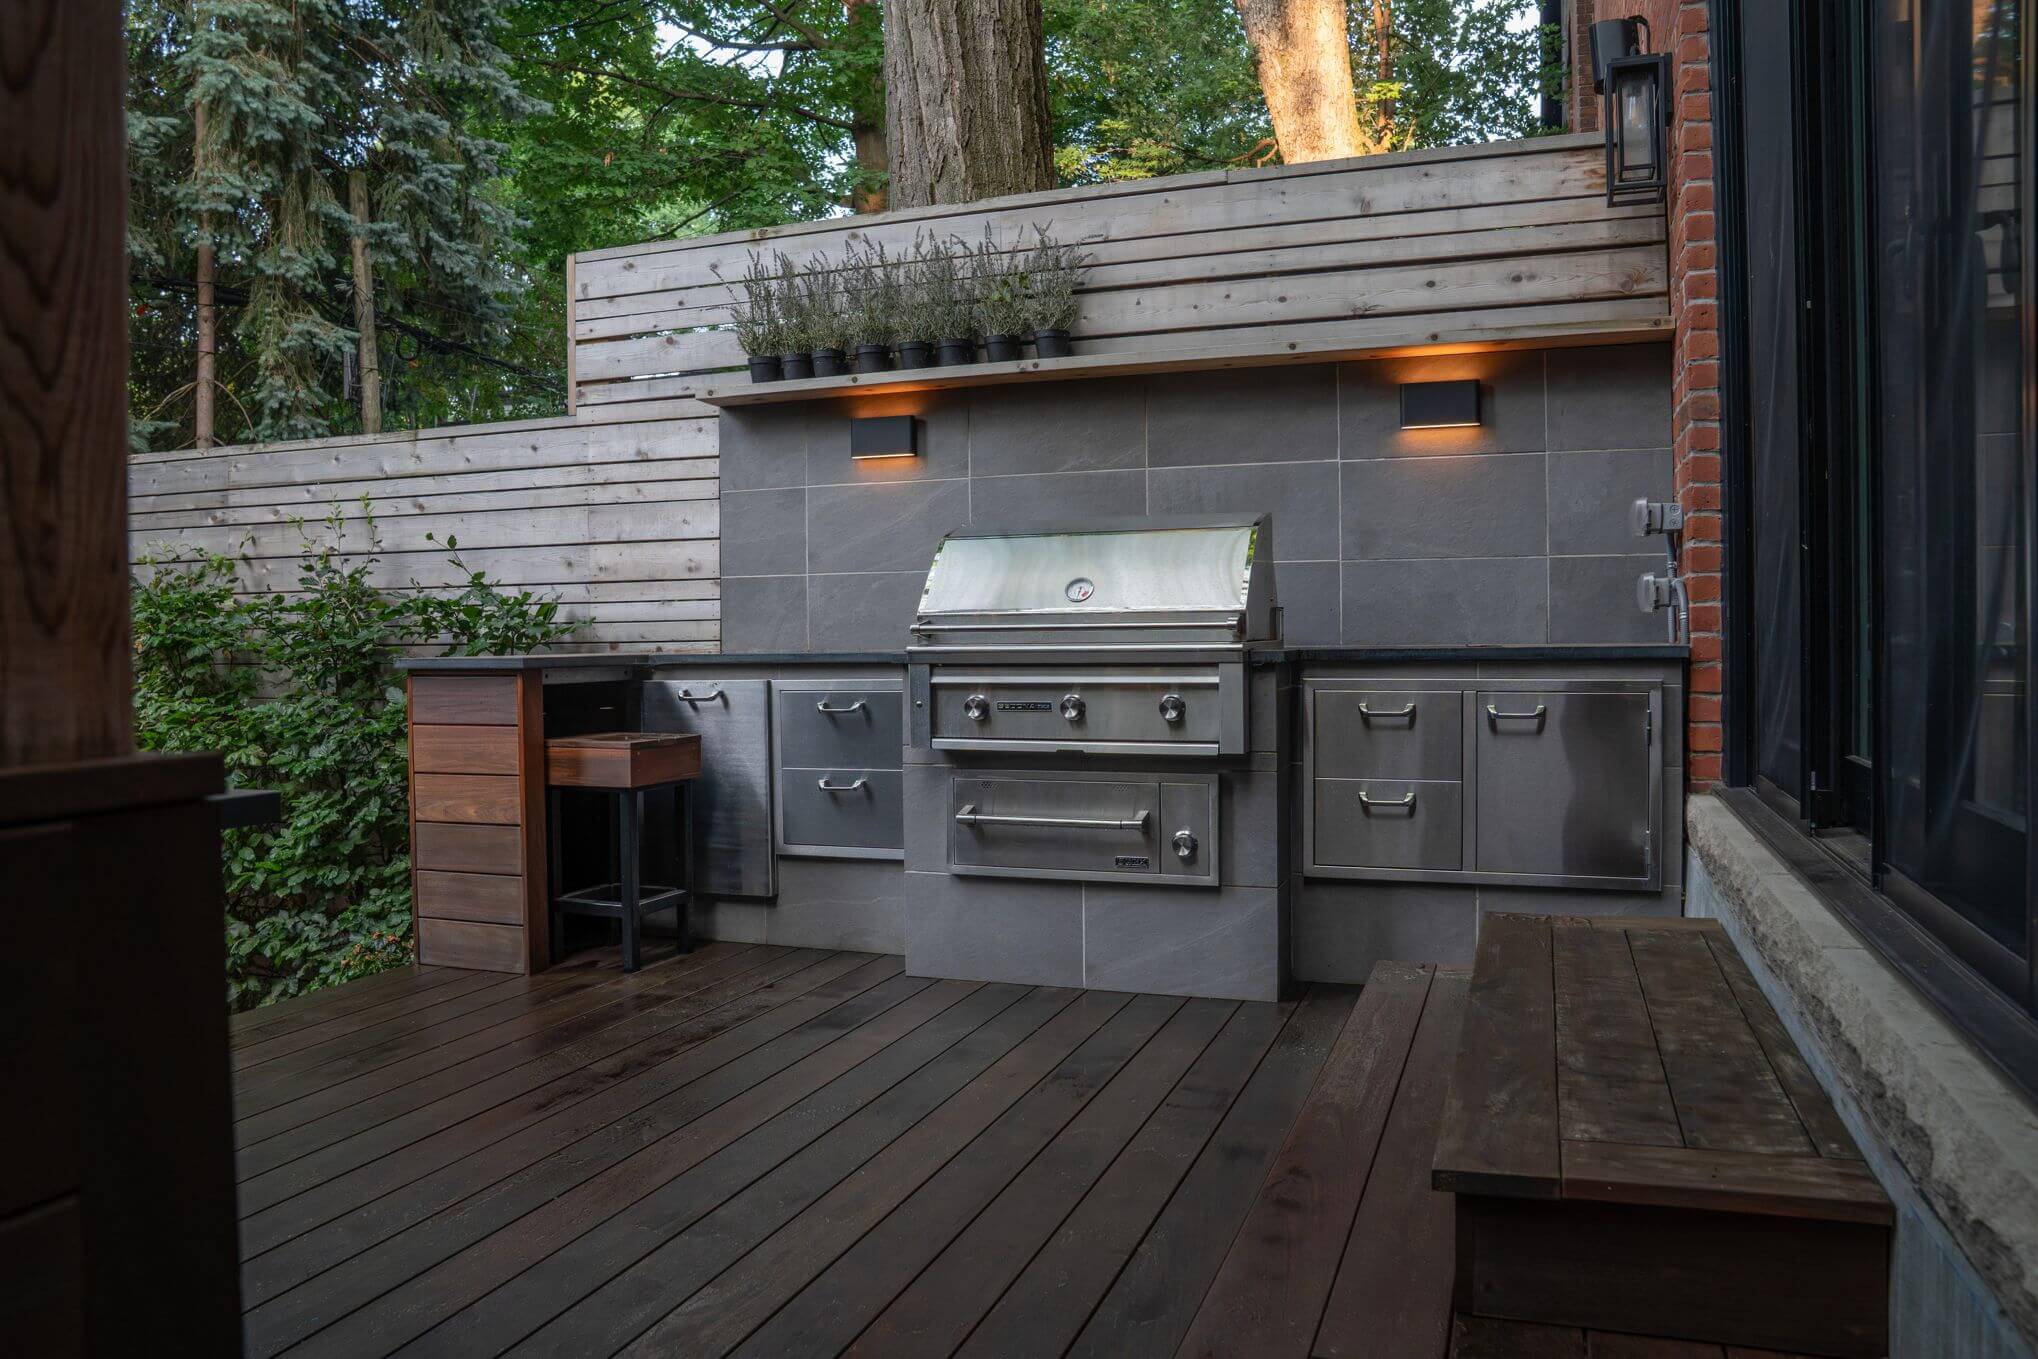
Outdoor kitchen with pizza oven in a Toronto backyard
TrustedPros five-star rated WSIB Ontario Best of Houzz HomeStars verified

Landscape Design Services.

Every service below is designed, priced and built by our own crews, so patios, pools, planting and lighting share one design, one schedule and one point of contact for the entire process.

Hardscaping & Interlocking in Toronto and the GTAHardscaping & Interlocking
Woodworking & Deck Design in Toronto and the GTAWoodworking & Deck Design
Landscape & Lawn Design in Toronto and the GTALandscape & Lawn Design
best in the industry
10 years warranty
on labour
6K+Projects Completed
Trusted and certified badges
20M Insured, Certified,
Licensed
best in the industry
10 years warranty
on labour
6K+Projects Completed
Trusted and certified badges
20M Insured, Certified,
Licensed

One Design Plan That Covers the Whole Property.

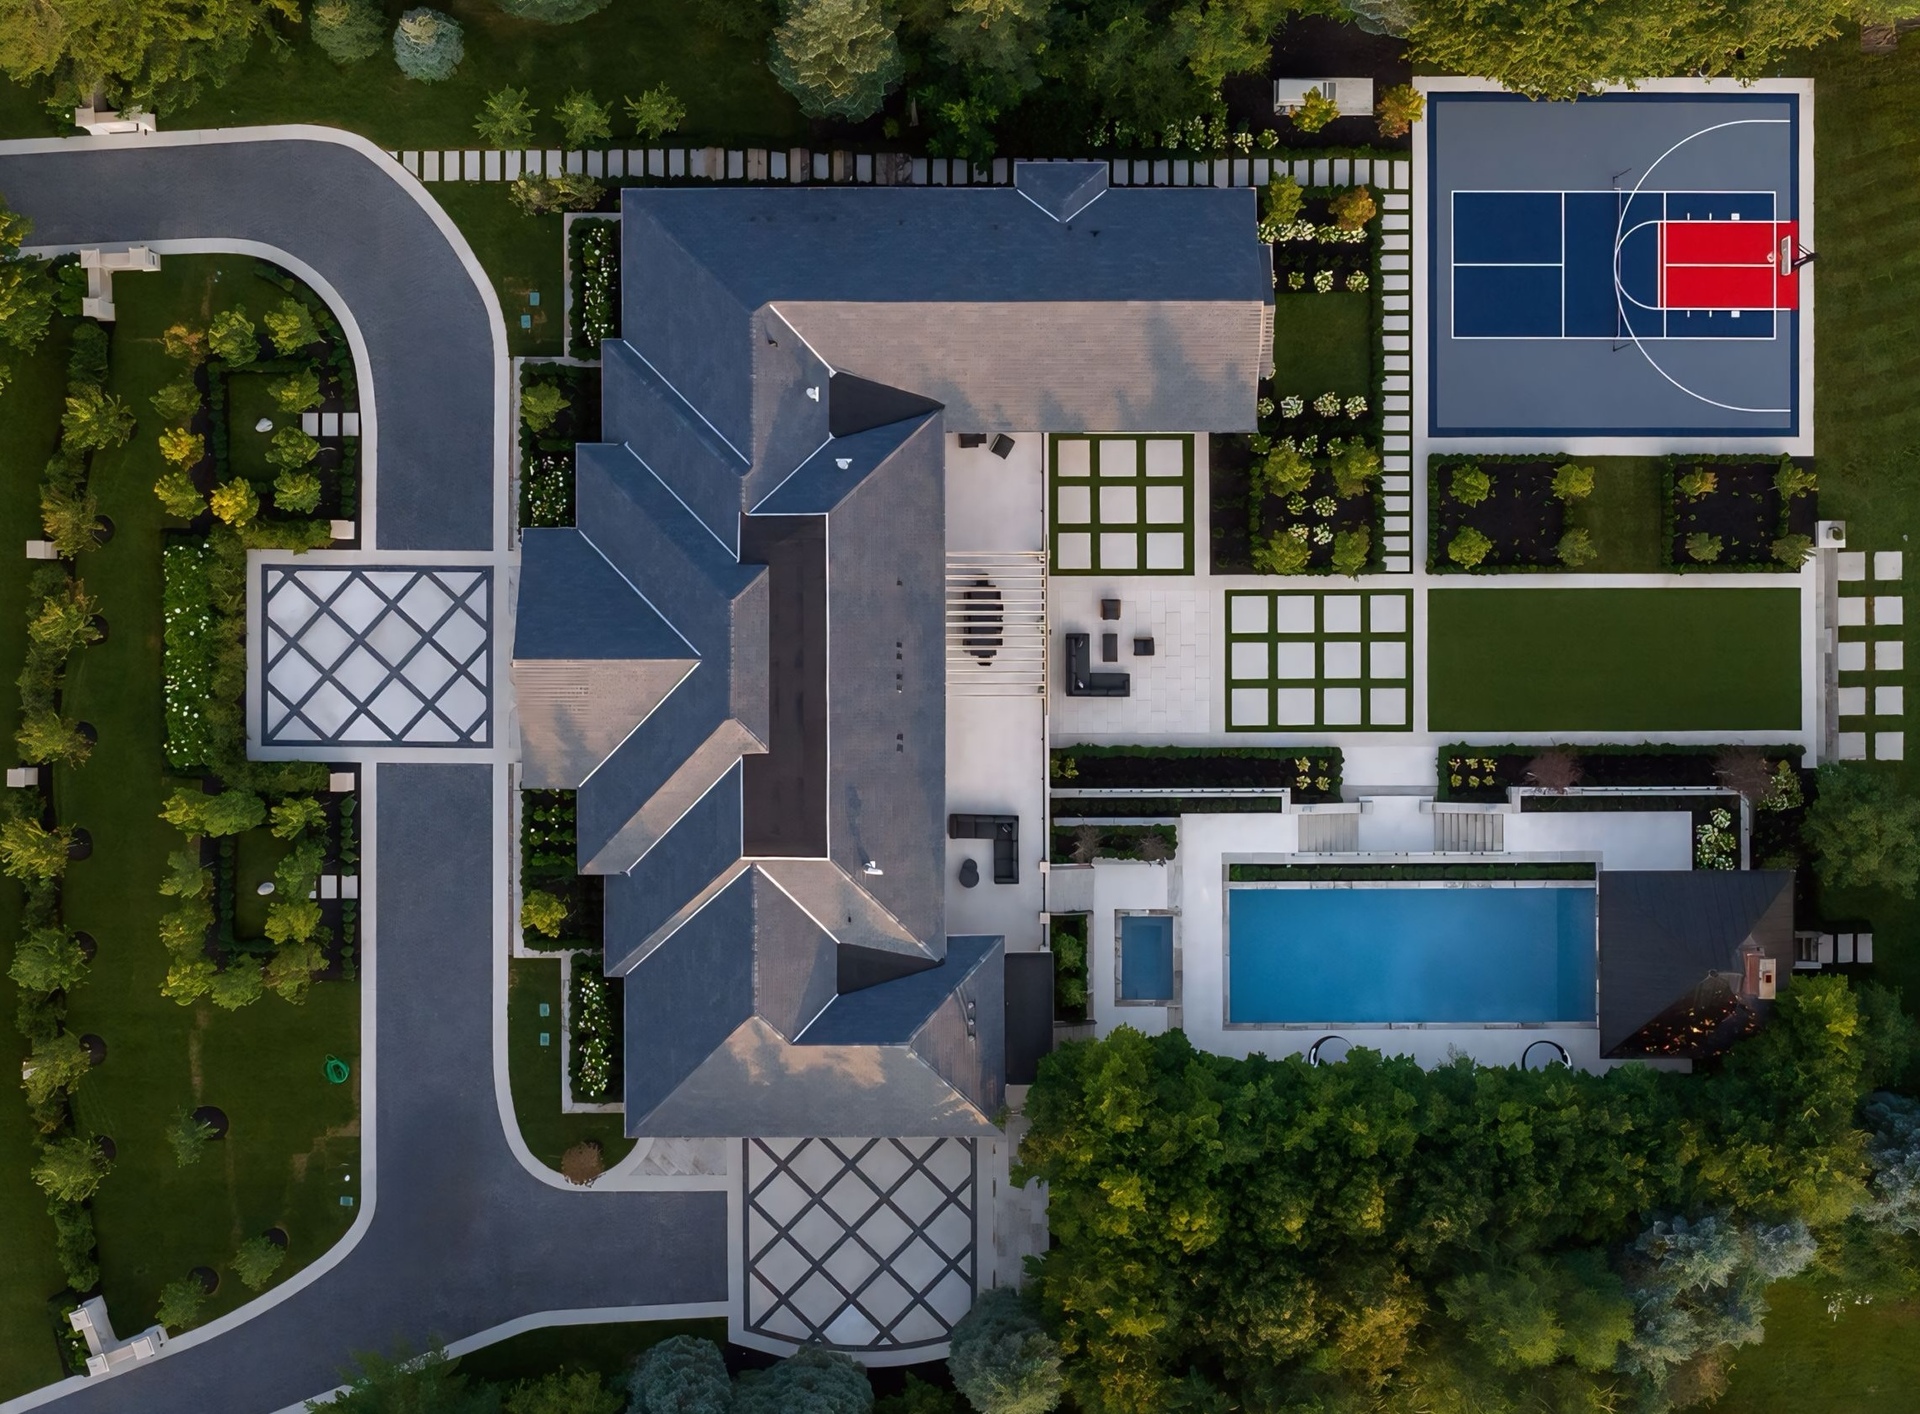
Each part of the yard is drawn into the same design, so levels, materials and elements such as walls and steps line up from the front walk to the back fence.
Custom backyard design and landscaping in Toronto

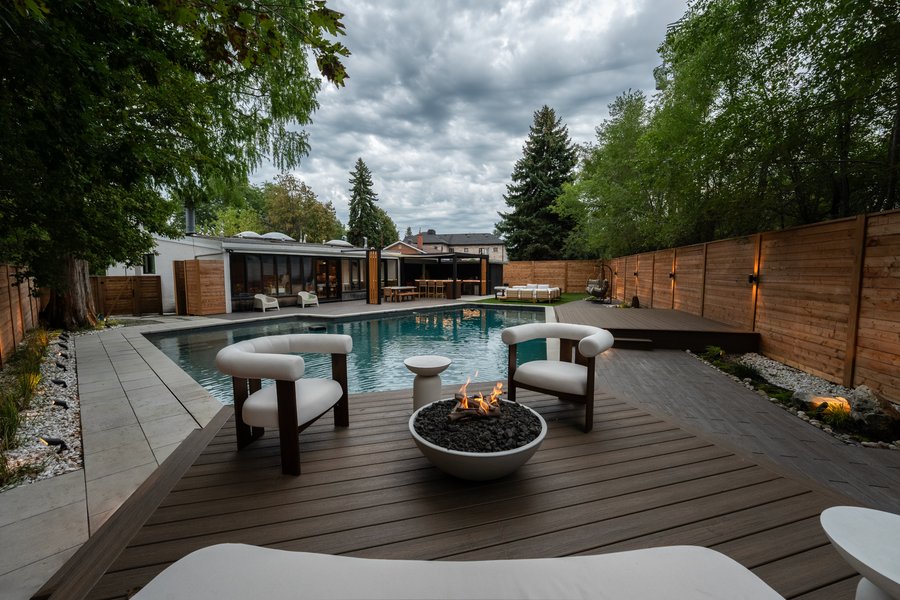
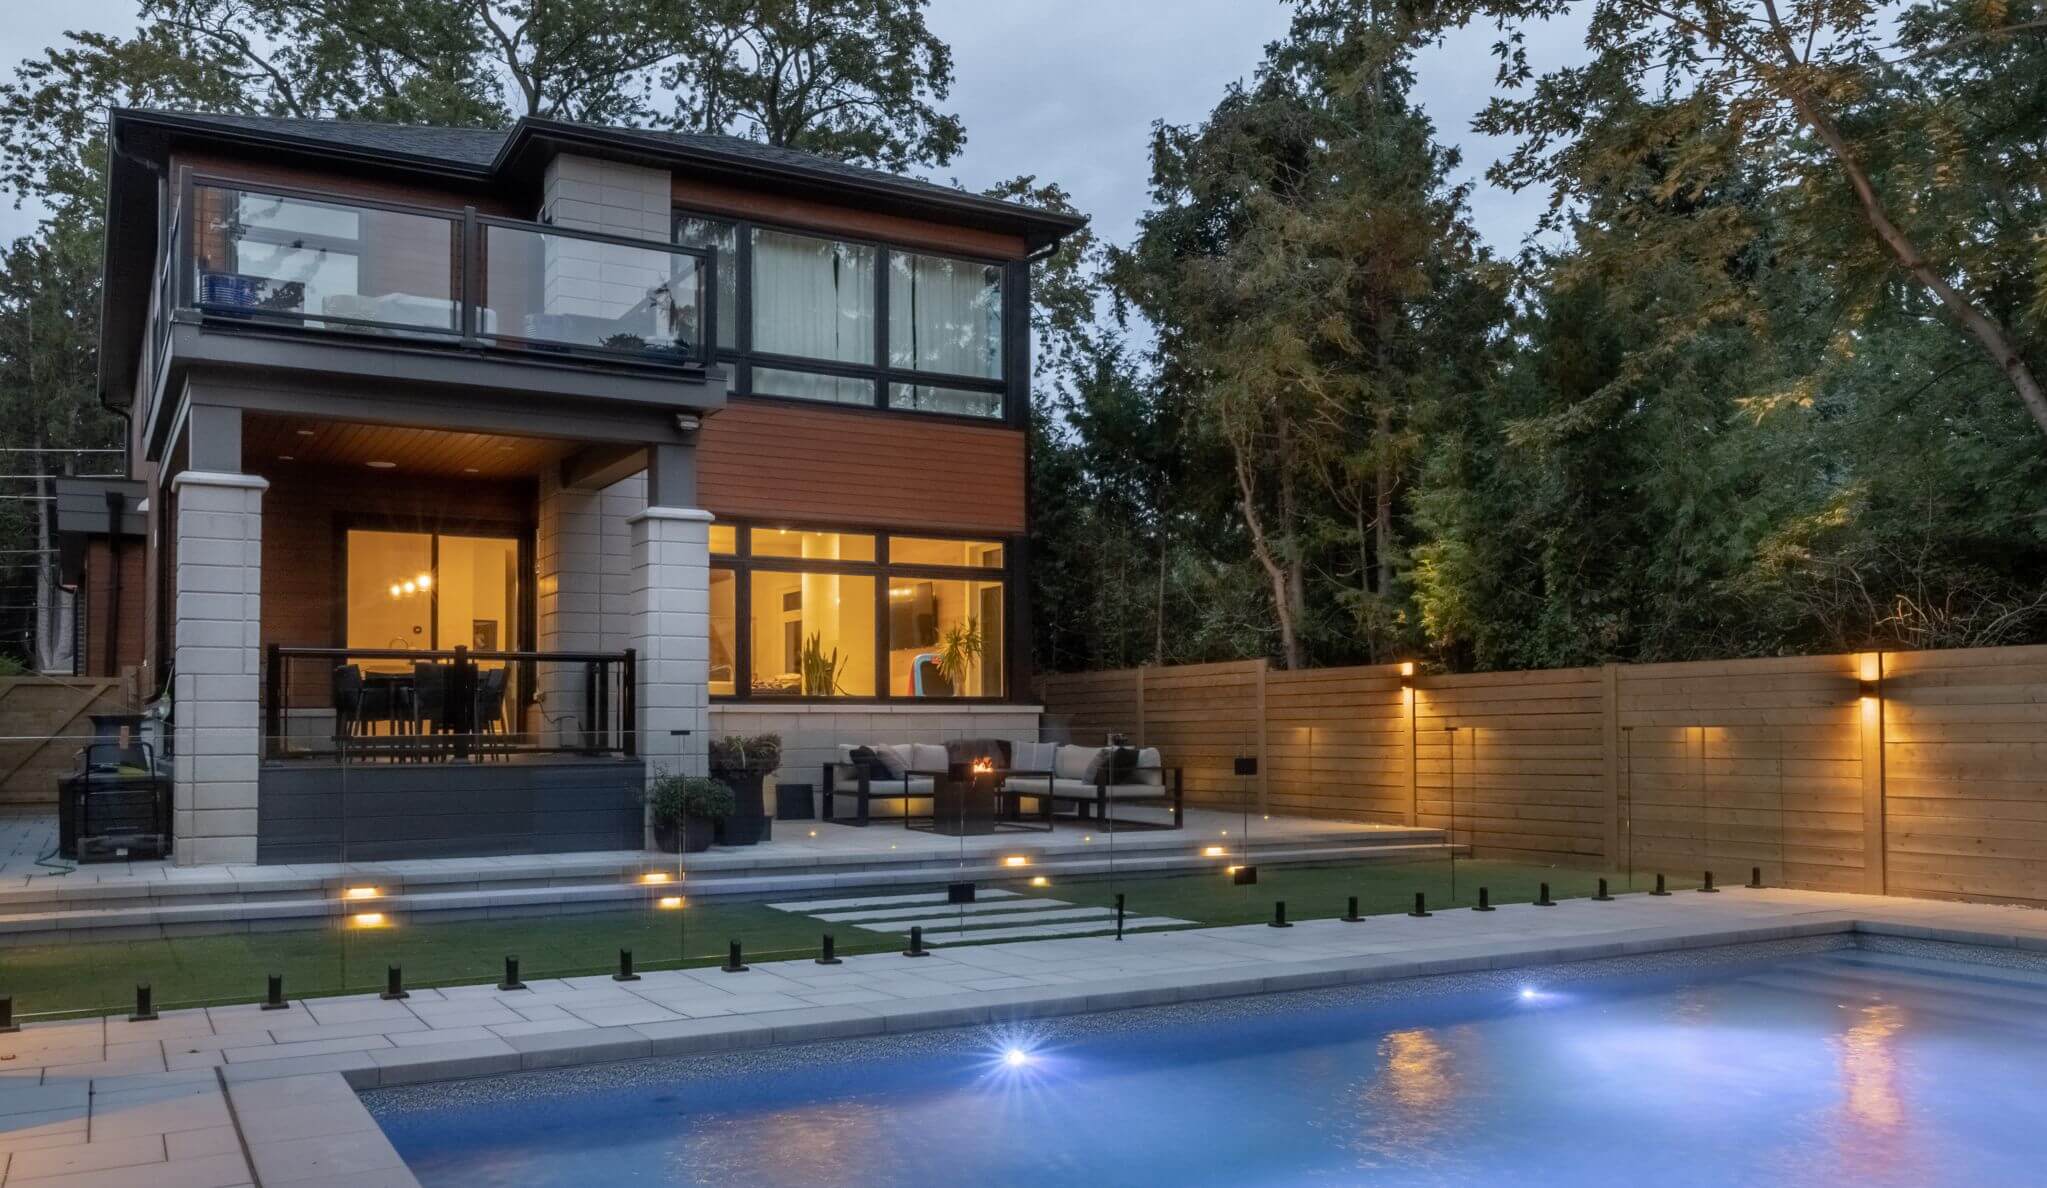
Most Toronto backyards have to handle several jobs at once: dining, a play area, a garden and somewhere to sit out of the sun. The design starts with how you move from the back door to each of those areas, then sets patio sizes, planting beds and structures so every outdoor space has a clear function.

  • Zoned Around Daily Use

Cooking, lounging and play areas are sized to your furniture and your family, with clear walking routes between them and the house.

  • Rear Yard Rules Built In

On most lots wider than 6 metres, the zoning by-law asks for at least half of the rear yard to stay as soft landscaping, and the layout respects that from the start.


gall pool 125

The front yard is the part of the property everyone sees, and in Toronto it is also the most regulated. Walkways, steps, planting and lighting are designed to lift curb appeal while keeping the share of landscaping the City requires for your lot frontage.

  • Entrances That Work in Winter

Walkways, steps and landings are planned for snow clearing, salt and sure footing, with materials matched to the house.

  • Boulevard and Setback Checks

We confirm what can go on the city-owned boulevard, such as gardens, walkways under 1.5 m wide and walls under 0.9 m high.

landscaping pool 271

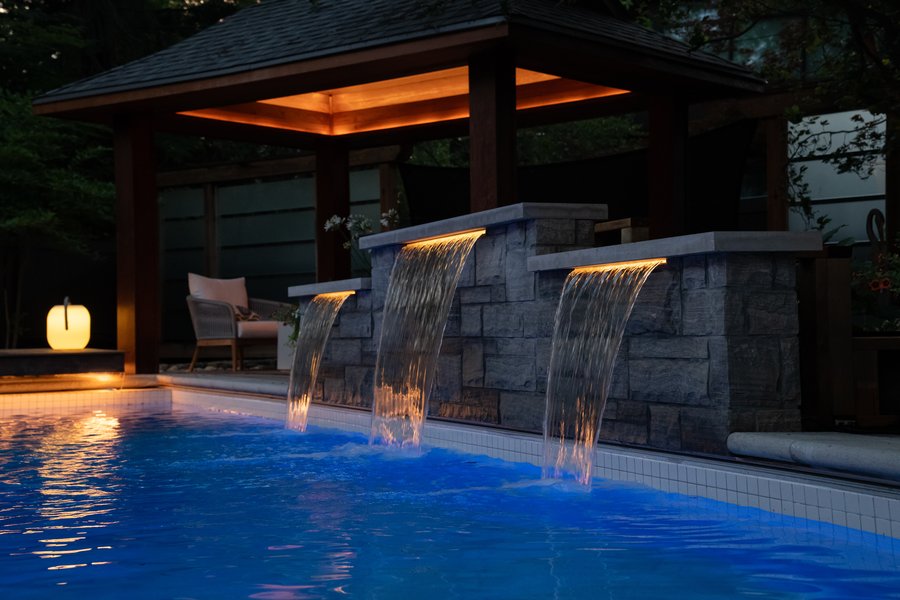
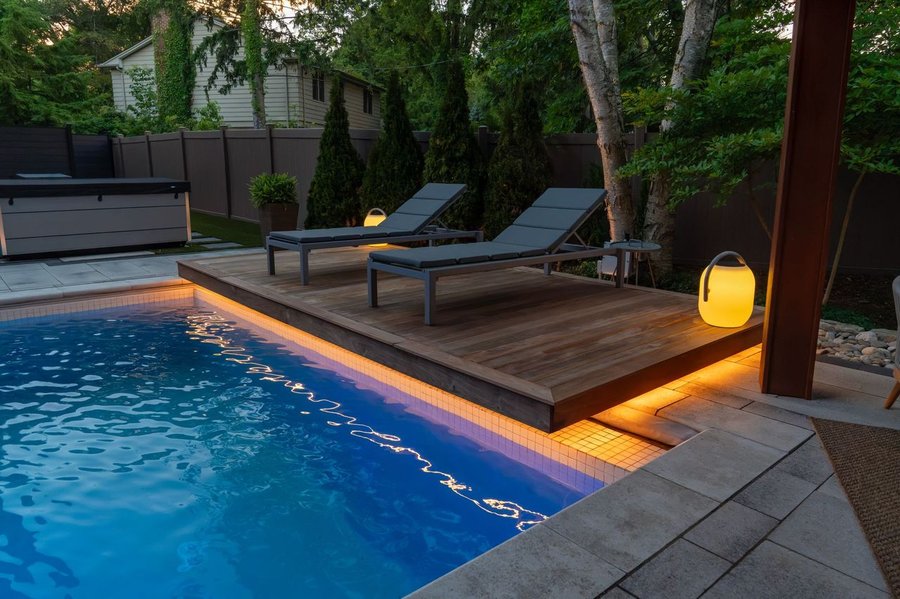
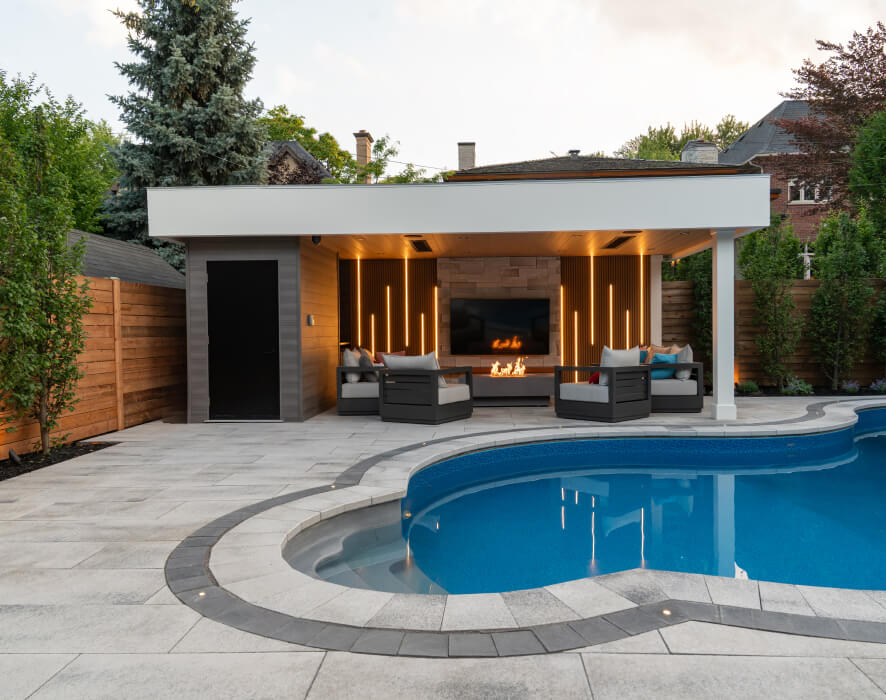
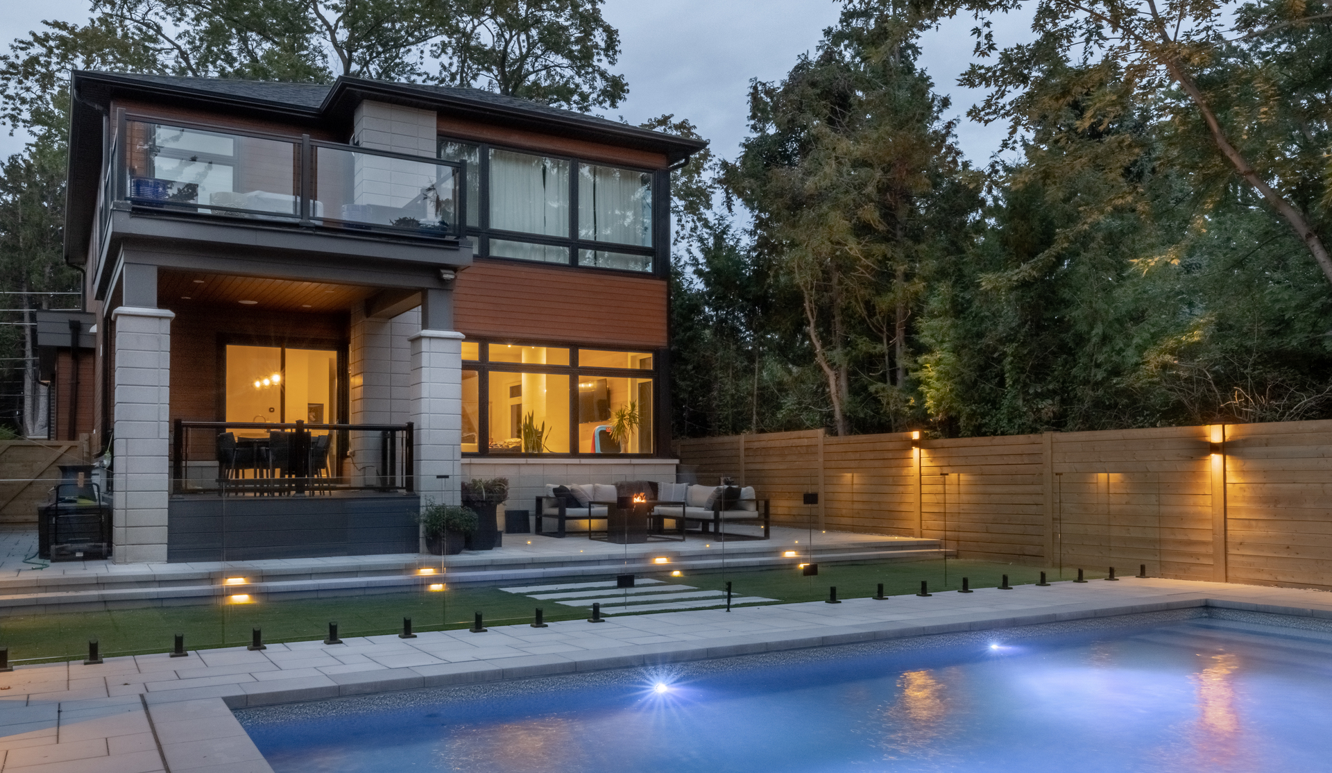
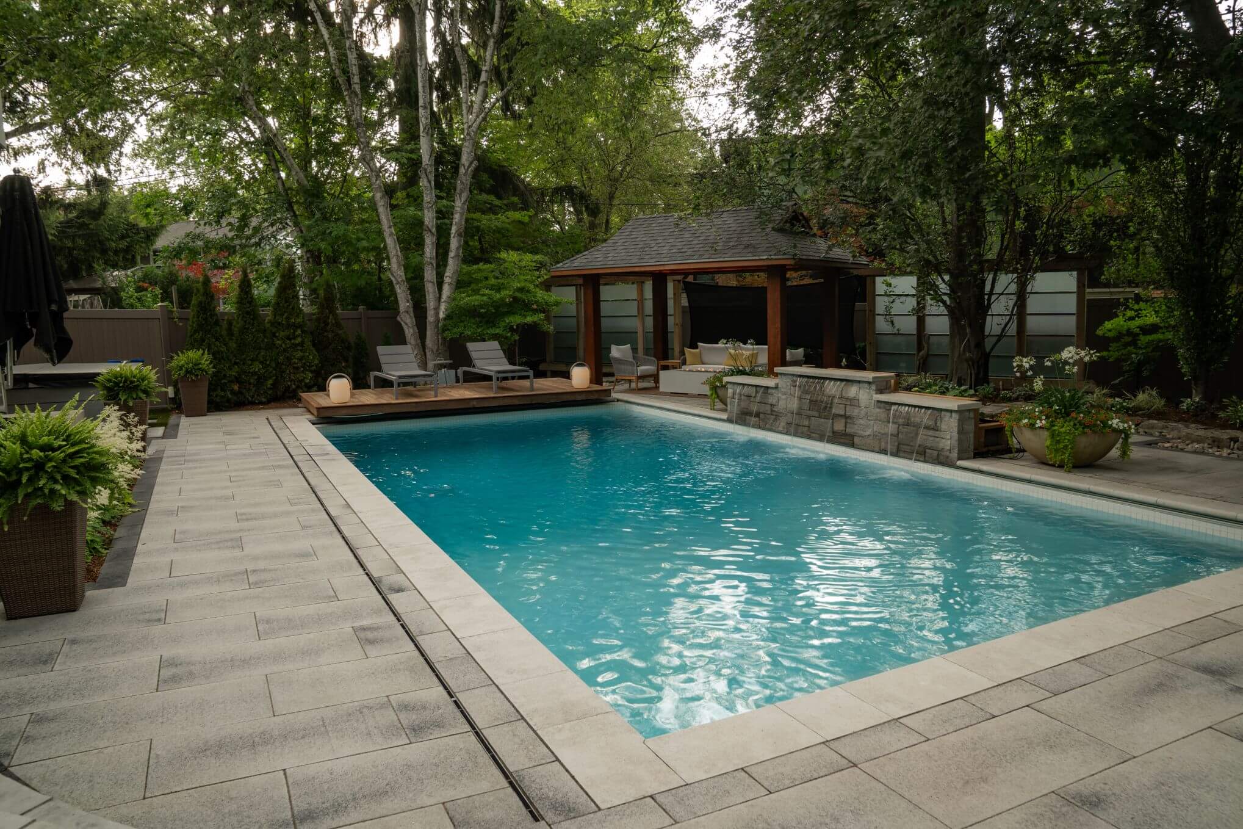
A pool changes the whole backyard, so it is designed together with the patio, fencing, equipment pad and planting instead of being dropped into the lawn. Shape, depth and finish are planned around sun, privacy and the access route construction equipment will need on a tight city lot.

  • Concrete, Vinyl, Fiberglass and ICF

Each pool type is compared on cost, build time and upkeep, so the choice fits your budget and how often you swim.

  • Enclosure Permit Planned Early

Toronto requires a pool enclosure permit before digging, so fence lines and gates are part of the very first drawing.

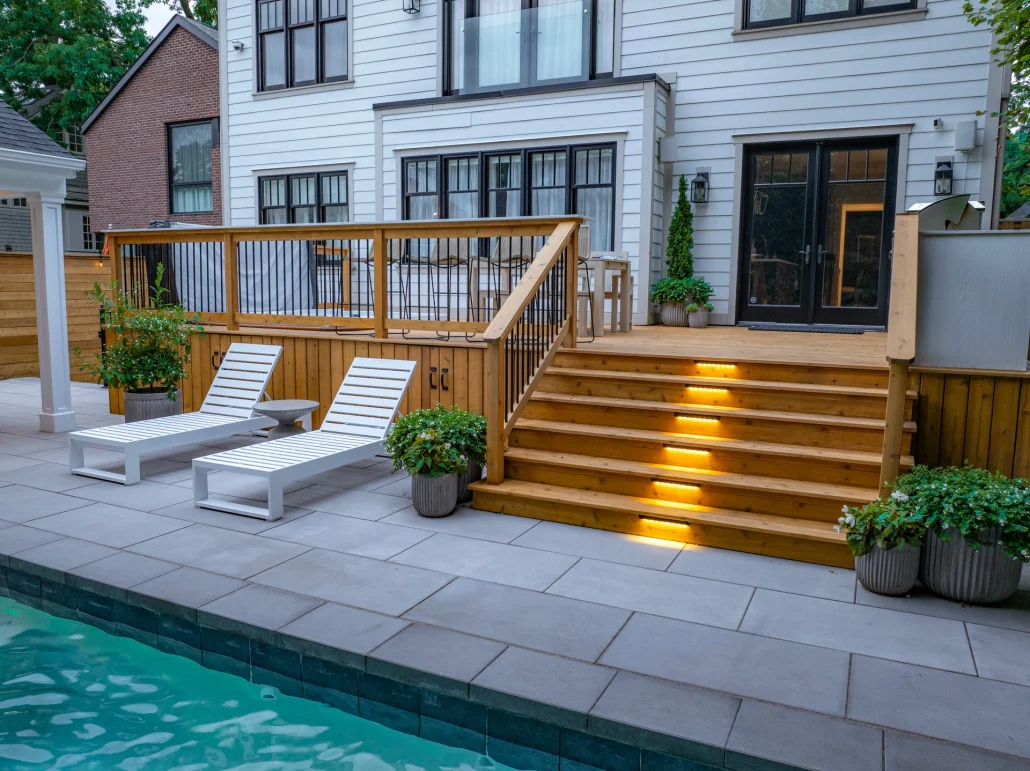
wooden railings 25

Outdoor Kitchen & Fireplace Design

Learn More about Kitchen & Fireplace

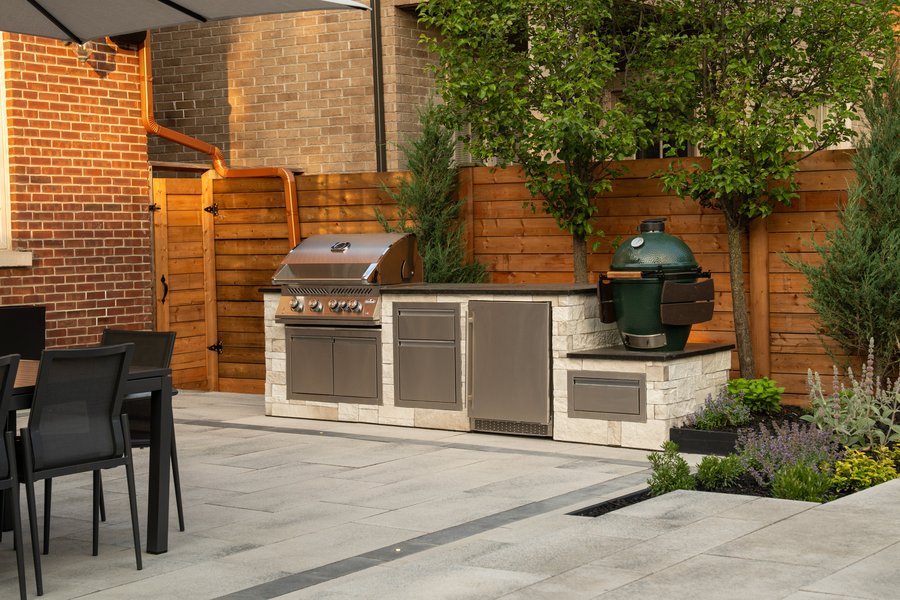
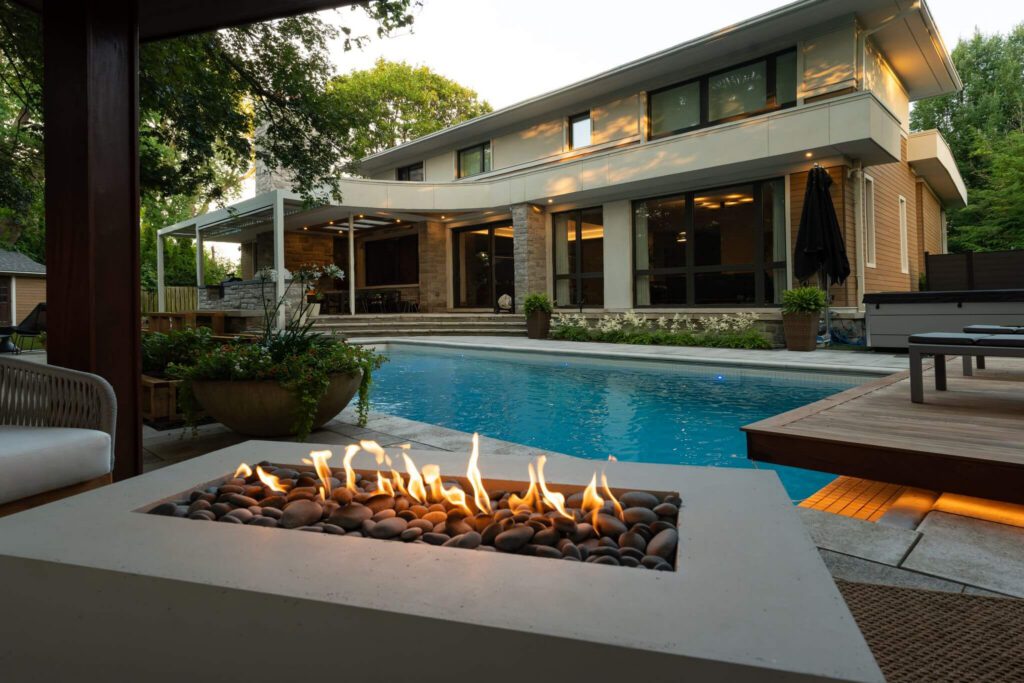
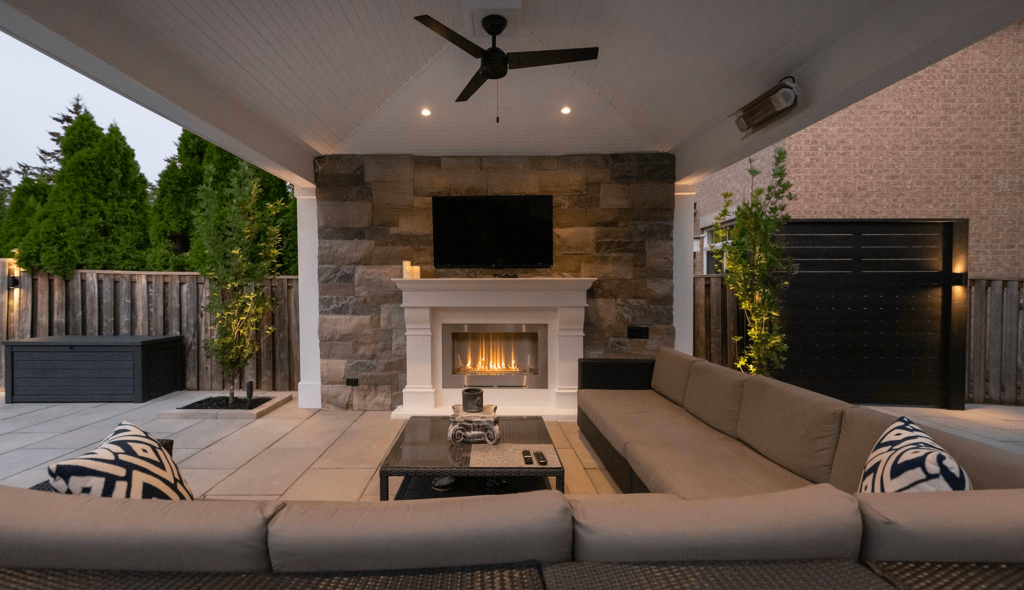
Cooking and fire features bring people outside after dark and into spring and fall. We place the grill, counters and fire feature where smoke clears the house and the seating, then route gas and power so the lines are in place before the patio base goes down.

  • Counters Chosen for Freeze-Thaw

Granite, natural stone and quartz tops are selected for Ontario winters, with room planned for the grill, fridge and sink.

  • Gas Fire Features for the City

Wood-burning fire pits are not allowed in Toronto, so fire features are designed around certified natural gas or propane units.

home slide 5

Landscape Lighting

Learn More about Lighting

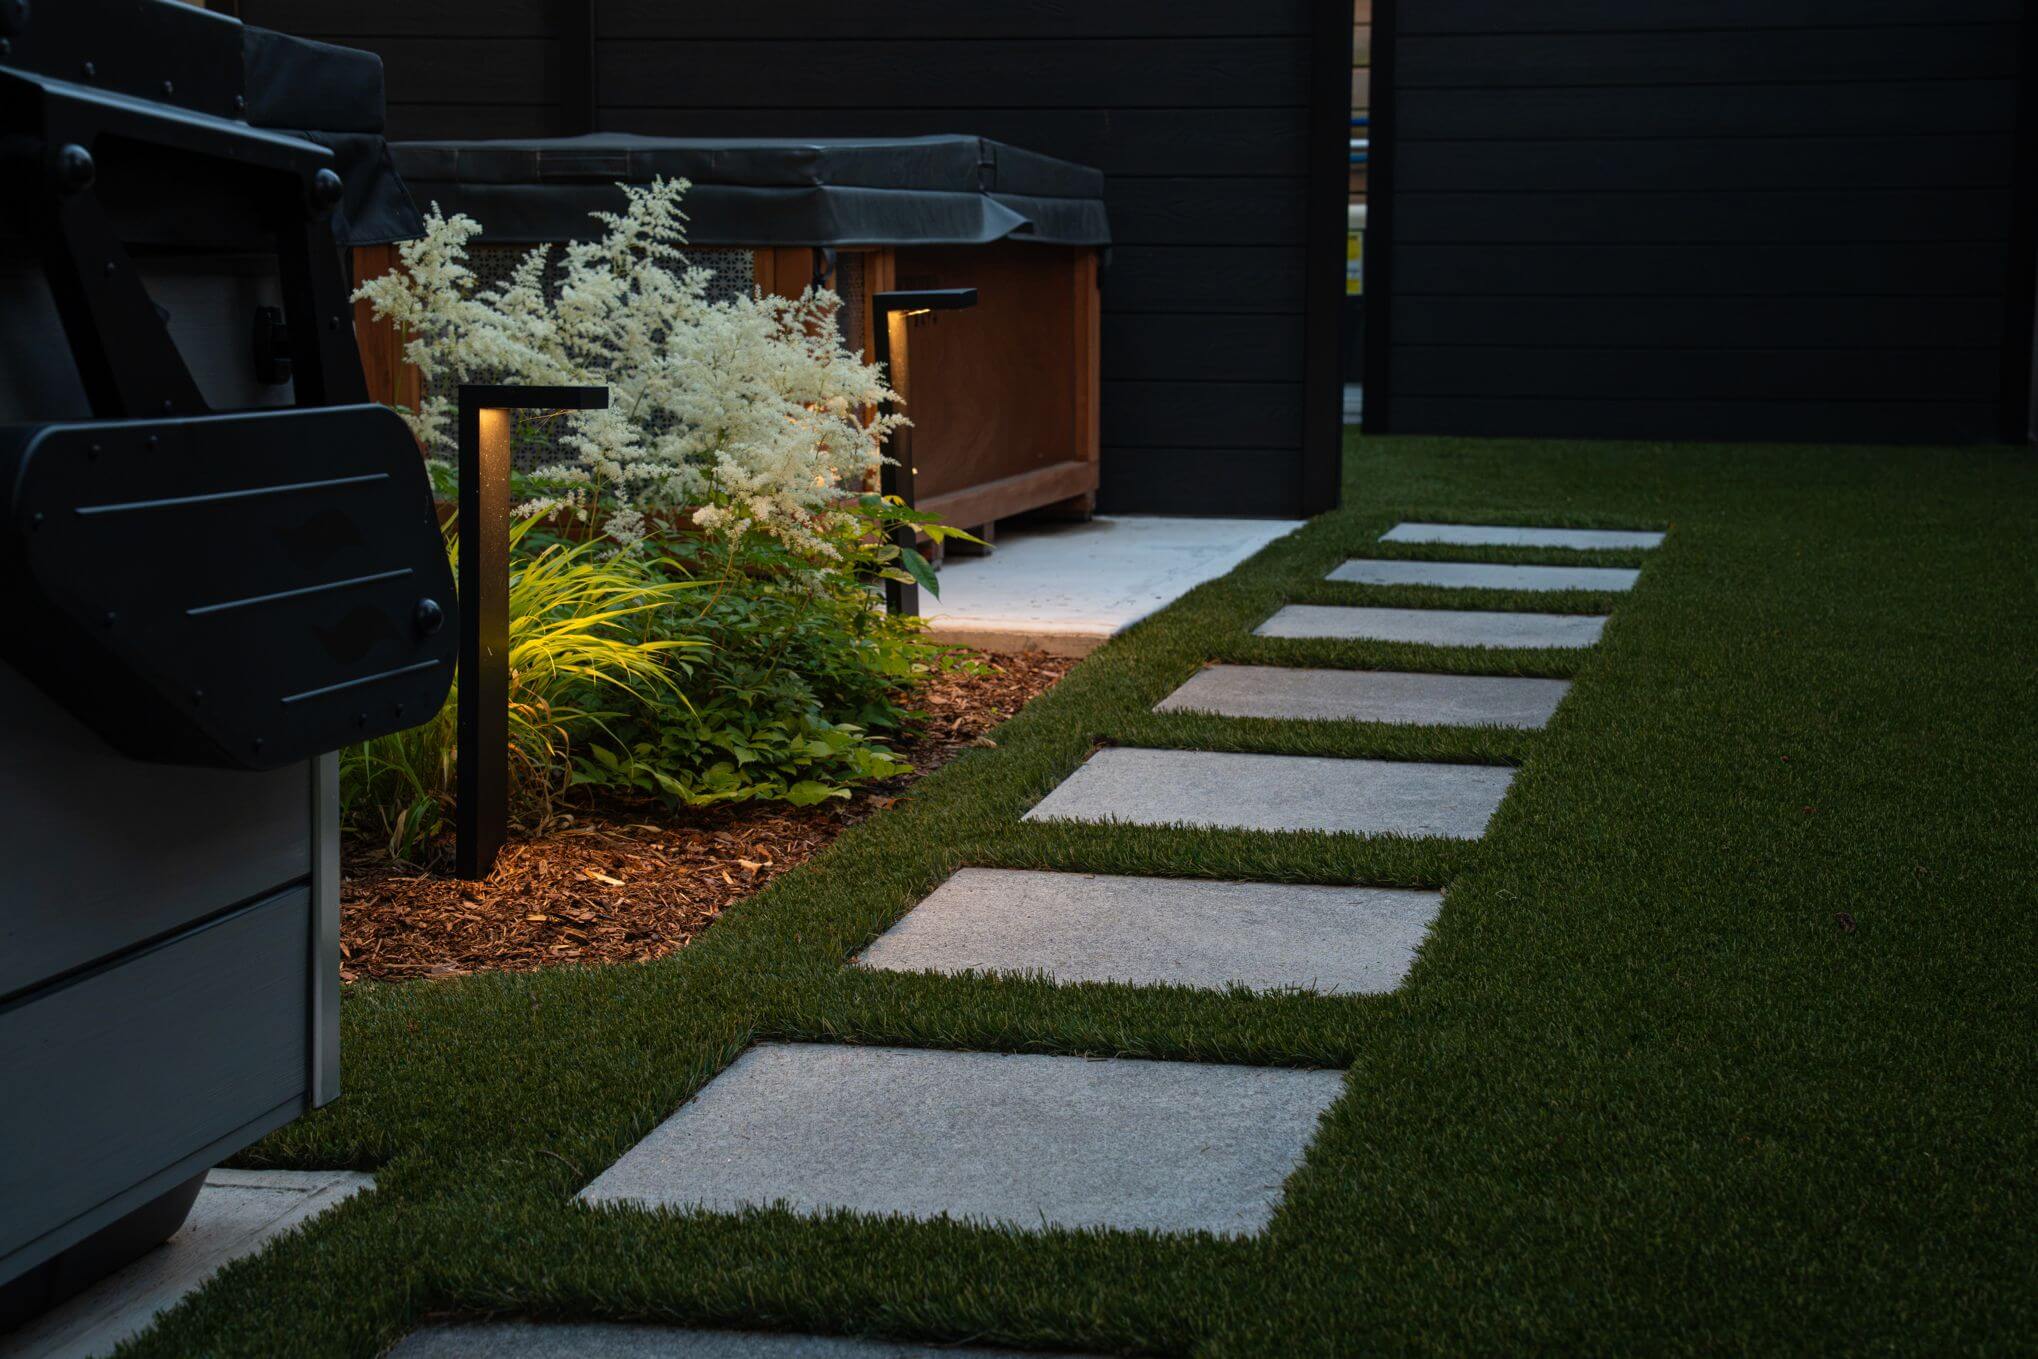
Good light decides how much of your outdoor space you use after sunset. Fixtures are drawn into the same design as the hardscape, so conduit and cable are placed before stone and sod, and adding a fixture never means lifting a finished patio.

  • Paths, Steps and Feature Trees

Low-voltage fixtures light walking surfaces for safety and pick out trees, walls and water features for depth.

  • A Schematic in Every Package

Fixture positions are part of the full design package, next to the planting plan and the 3D renders.

Reviews From Homeowners Across the GTA.

What homeowners in Toronto, Richmond Hill, Vaughan and Etobicoke said once the installation was complete.
“Action Home Services is one of the best landscape contractors we’ve worked with in North York near Bayview Avenue and Sheppard Avenue. They rebuilt our retaining walls, walkway, driveway, steps, and beautiful garden with exceptional craftsmanship. Their team worked from the ground up and completed a successful project to the highest standards.”
joe_costa
Joe C.
★ ★ ★ ★ ★
toronto
“We hired AHS for backyard interlock, lighting, privacy screens, and custom landscape designs at our Richmond Hill home near Yonge Street and Major Mackenzie Drive. Their contractors did an amazing job and helped transform outdoor spaces around our property. The process felt stress free, from the free estimate to the final walkthrough.”
june_y
June Y.
★ ★ ★ ★ ★
toronto
“Our Vaughan home near Rutherford Road and Islington Avenue needed a new driveway, trees, garden bed, and landscaping features. AHS brought real knowledge, quality work, and professional landscaping experience to the job. You can tell they specialize in exterior construction and truly strive for customer satisfaction.”
mariia
Mariia V.
★ ★ ★ ★ ★
toronto
“AHS built our new deck in Etobicoke near Royal York Road and Bloor Street West, and helped bring more life to our outdoor space. Their combined experience in the landscaping industry made the project smooth and organized. The crew showed dedication, commitment, and great attention to detail.”
Vladimir_G
Vladimir G.
★ ★ ★ ★ ★
toronto
“Our commercial property near Toronto’s bustling city core, close to King Street West and Spadina Avenue, needed asphalt sealing, crack filling, and line painting. AHS did a clean, efficient job and treated us like valued customers. I’d gladly leave a HomeStars review for their work across the GTA.”
Julia_V
Julia V.
★ ★ ★ ★ ★
toronto
section-about1
As Seen In Living Luxe magazine
Living Luxe magazine
service2
Servicing Toronto & the GTA

Our crews work from an office in each of Richmond Hill, Toronto and Oakville, which keeps most of the Greater Toronto Area within a short drive. That covers established neighbourhoods such as Leaside and Etobicoke, newer subdivisions in Vaughan and Markham, lakeside streets in Mississauga and the town of Oakville, and ravine lots in North York and Scarborough, where a TRCA permit can shape where a pool or patio is allowed to go.

100+
Trained professionals on our team 3 Offices across the GTA

Designing for Four Seasons in Toronto

A Toronto landscape has to handle humid summers, heavy snow and repeated freeze-thaw, so the details matter more than the drawing style. Hardscape sits on a compacted base deep enough to resist frost movement. Permeable pavers and planted areas let rain soak in instead of running to the street, and a rain garden planted with deep-rooted natives can catch runoff, as the City’s sustainable landscaping guidance recommends. Native plants and layered beds of trees, shrubs and perennials cope with local soil and crowd out weeds, while evergreens give the garden structure from December to March. The result is a set of outdoor rooms that look finished in every season, not only in June.

Landscape Designer or Landscape Architect?

In Ontario, the title “Landscape Architect” belongs by law to full members of the Ontario Association of Landscape Architects. Most residential yards, from a patio and planting plan to a pool and outdoor kitchen, are drawn by landscape designers who work alongside the construction team, which is how our designers work. Larger commissions such as public spaces, urban design for multi-unit sites or complex grading are the usual territory of a licensed landscape architect.

Design Packages Built for Construction.

service1
DESIGN AND BUILD UNDER ONE ROOF

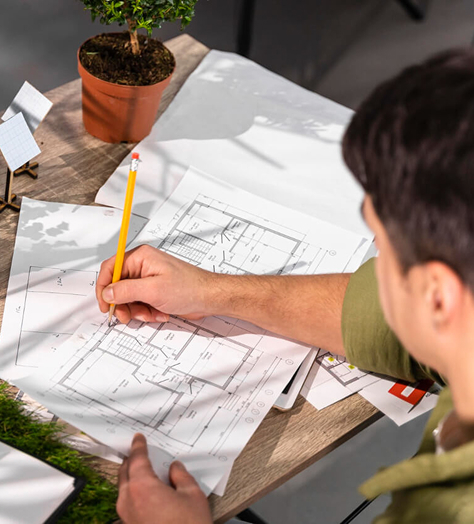
A landscape design is only useful if a contractor can build it without guessing. Our full design package includes 2D plans, photo-realistic 3D renders, planting plans, lighting schematics and, where a structure calls for them, engineering drawings. Each drawing carries the detail our installation crews need, from paver patterns and wall heights to plant sizes and irrigation lines.

  • Site Analysis & Measurements
  • 2D Plans & 3D Renders
  • Planting & Softscape Plans
  • Lighting Schematics
  • Engineering Drawings
  • Permit Coordination
Design service Typical price
2D landscape design $2,500 to $5,000
3D landscape design $3,500 to $10,000
Planting plan $1,000 to $5,000
Lighting plan $1,000 to $5,000
Architectural drawings $10,000 to $50,000

Design fees depend on lot size and the scope of the design. The first consultation is free.

section-about2
trusted Industry Partners
gallery (1)
slide 2 34
landscaping
slode 4 432

Built Projects From Our Design Team

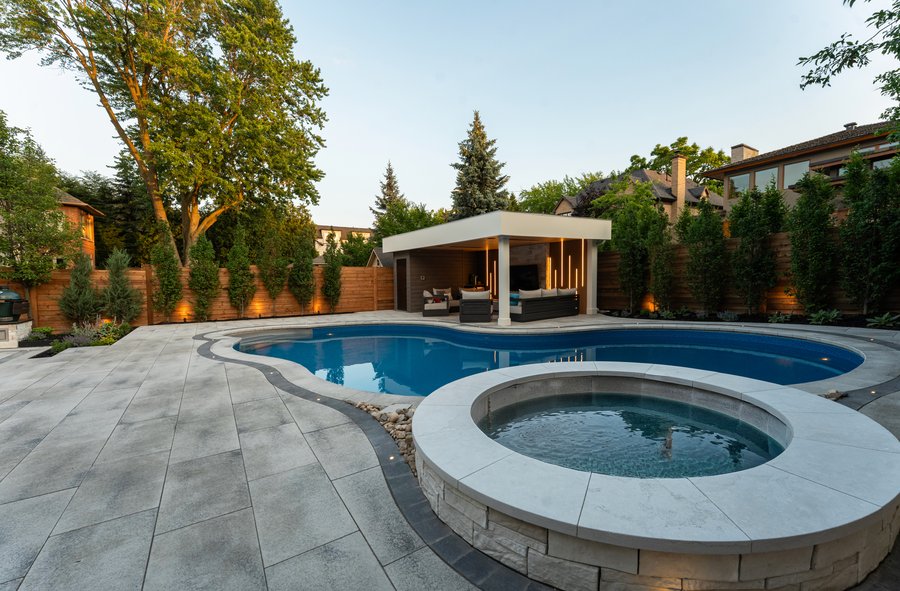
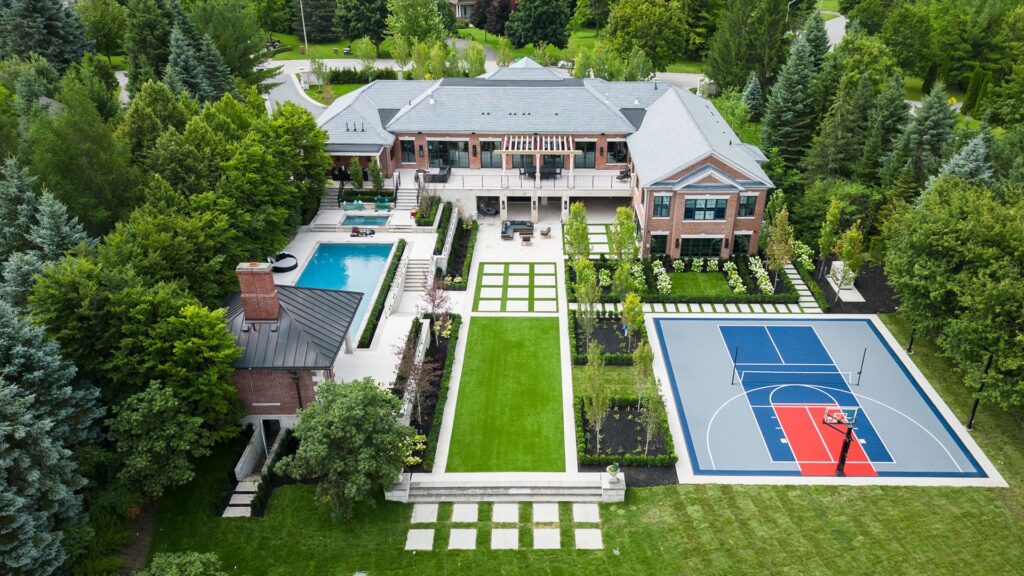
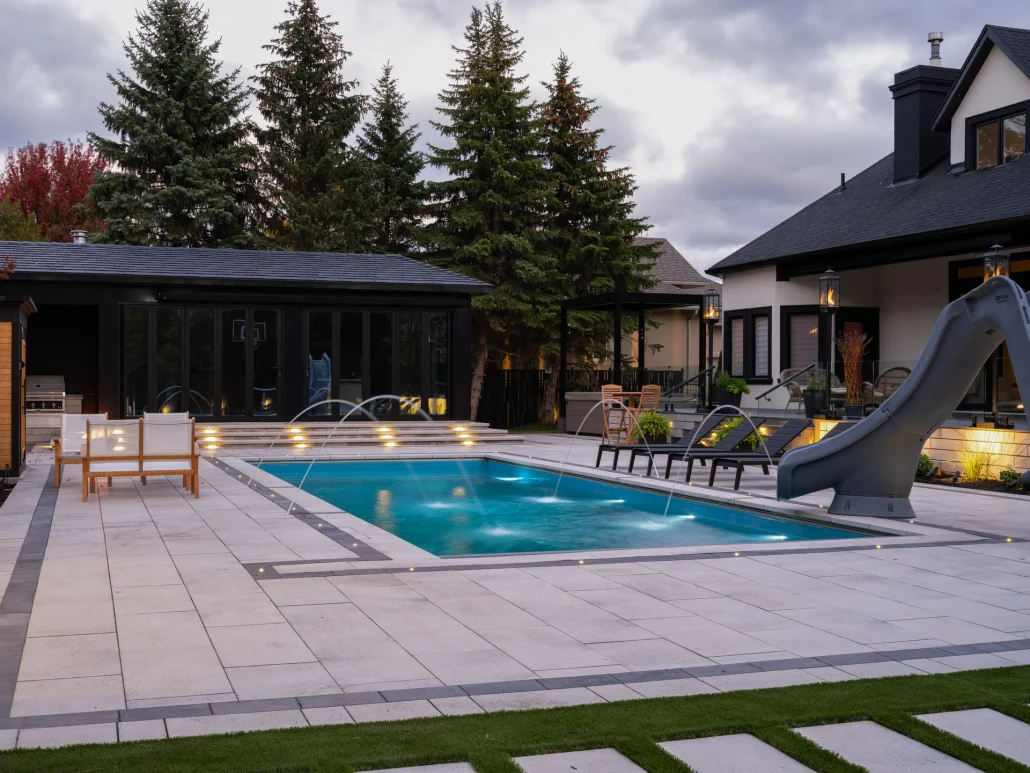
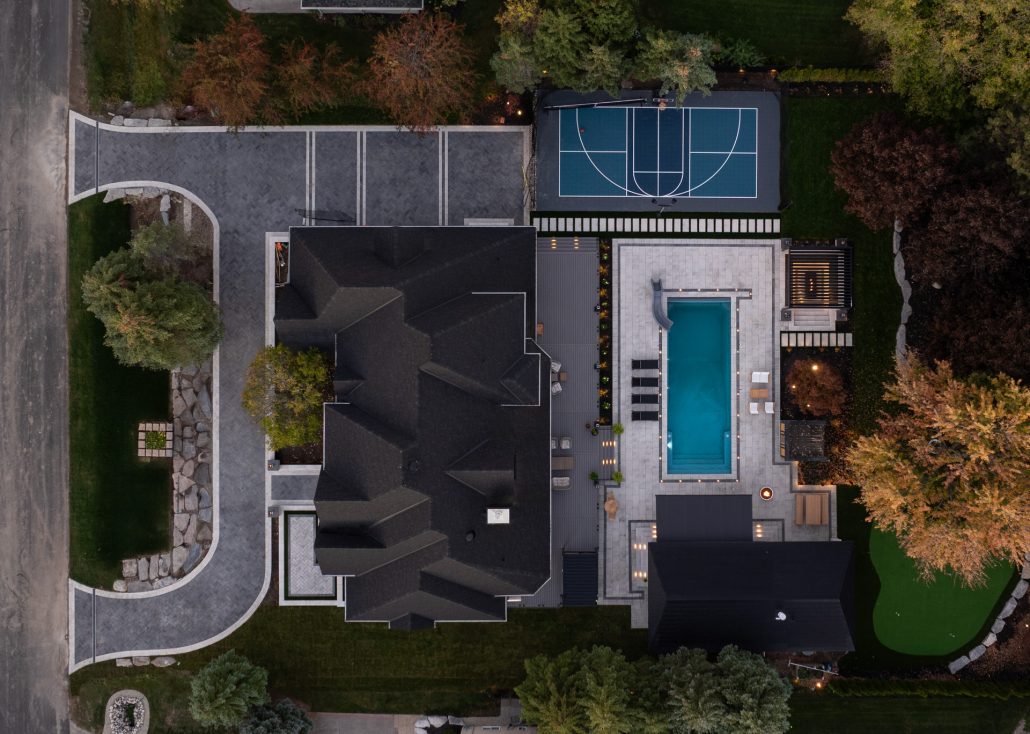
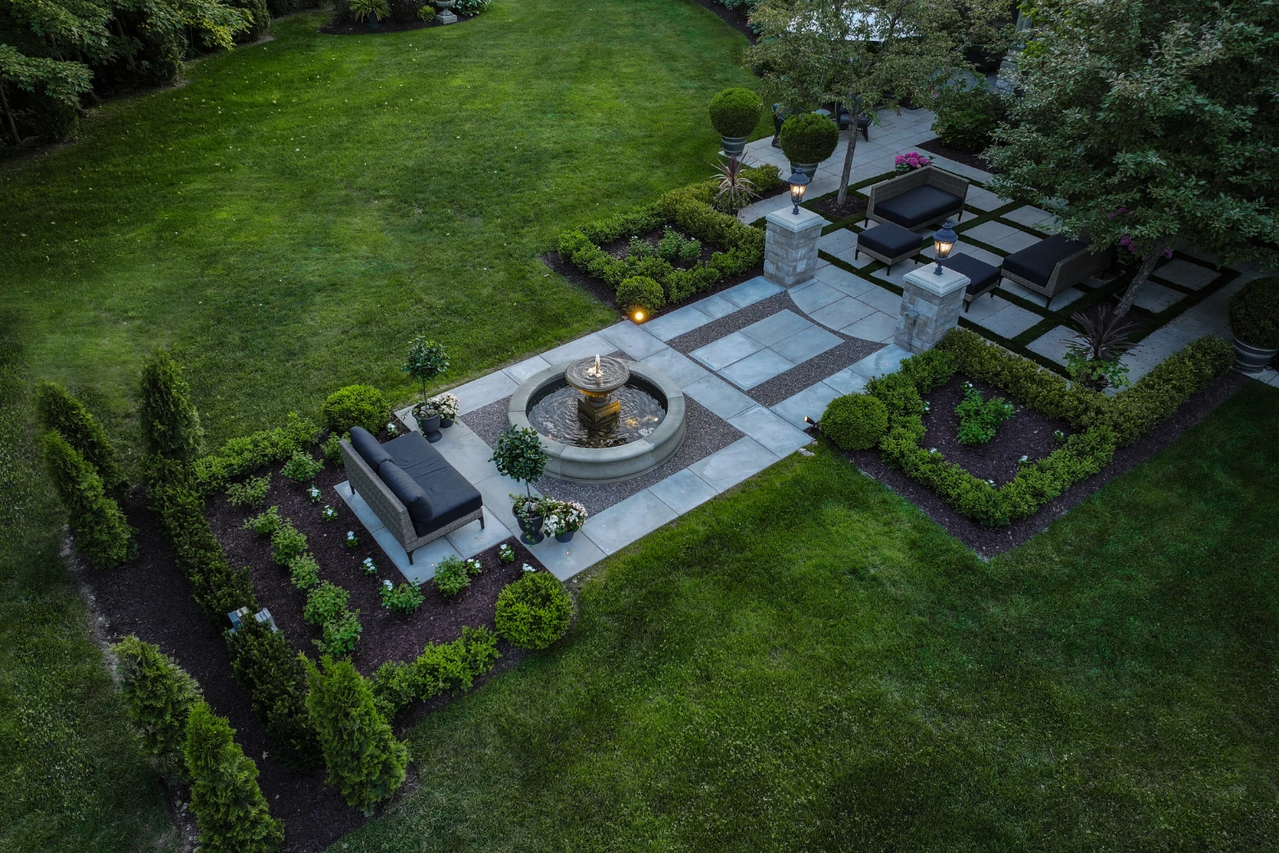
Browse our portfolio of beautiful outdoor spaces, from an estate in King City to a pool and cabana in North York, each one designed and built by our in-house team.
check out our projects
View Our Gallery

Where We Work.

Design consultations and site visits across Toronto, York Region, Peel and Halton.

BOOK A NEXT DAY DESIGN CONSULTATION
get A FREE estimate For Your Project
Our expert will reach out to you shortly to discuss your vision and provide a detailed quote.
TrustedPros five-star rated HomeStars verified WSIB Ontario
WE REPLY WITHIN
24-48 HOURS
TrustedPros five-star rated HomeStars verified WSIB Ontario