Toronto Building enforces the Ontario Building Code, and while many backyard features need nothing from the City, a few trigger a building permit or a zoning review. It is far cheaper to know that before the landscape design is final. Construction projects that require permits in a Toronto backyard usually involve one of the features below, based on the City’s building permit guidance:
| Backyard feature |
When Toronto needs a permit or review |
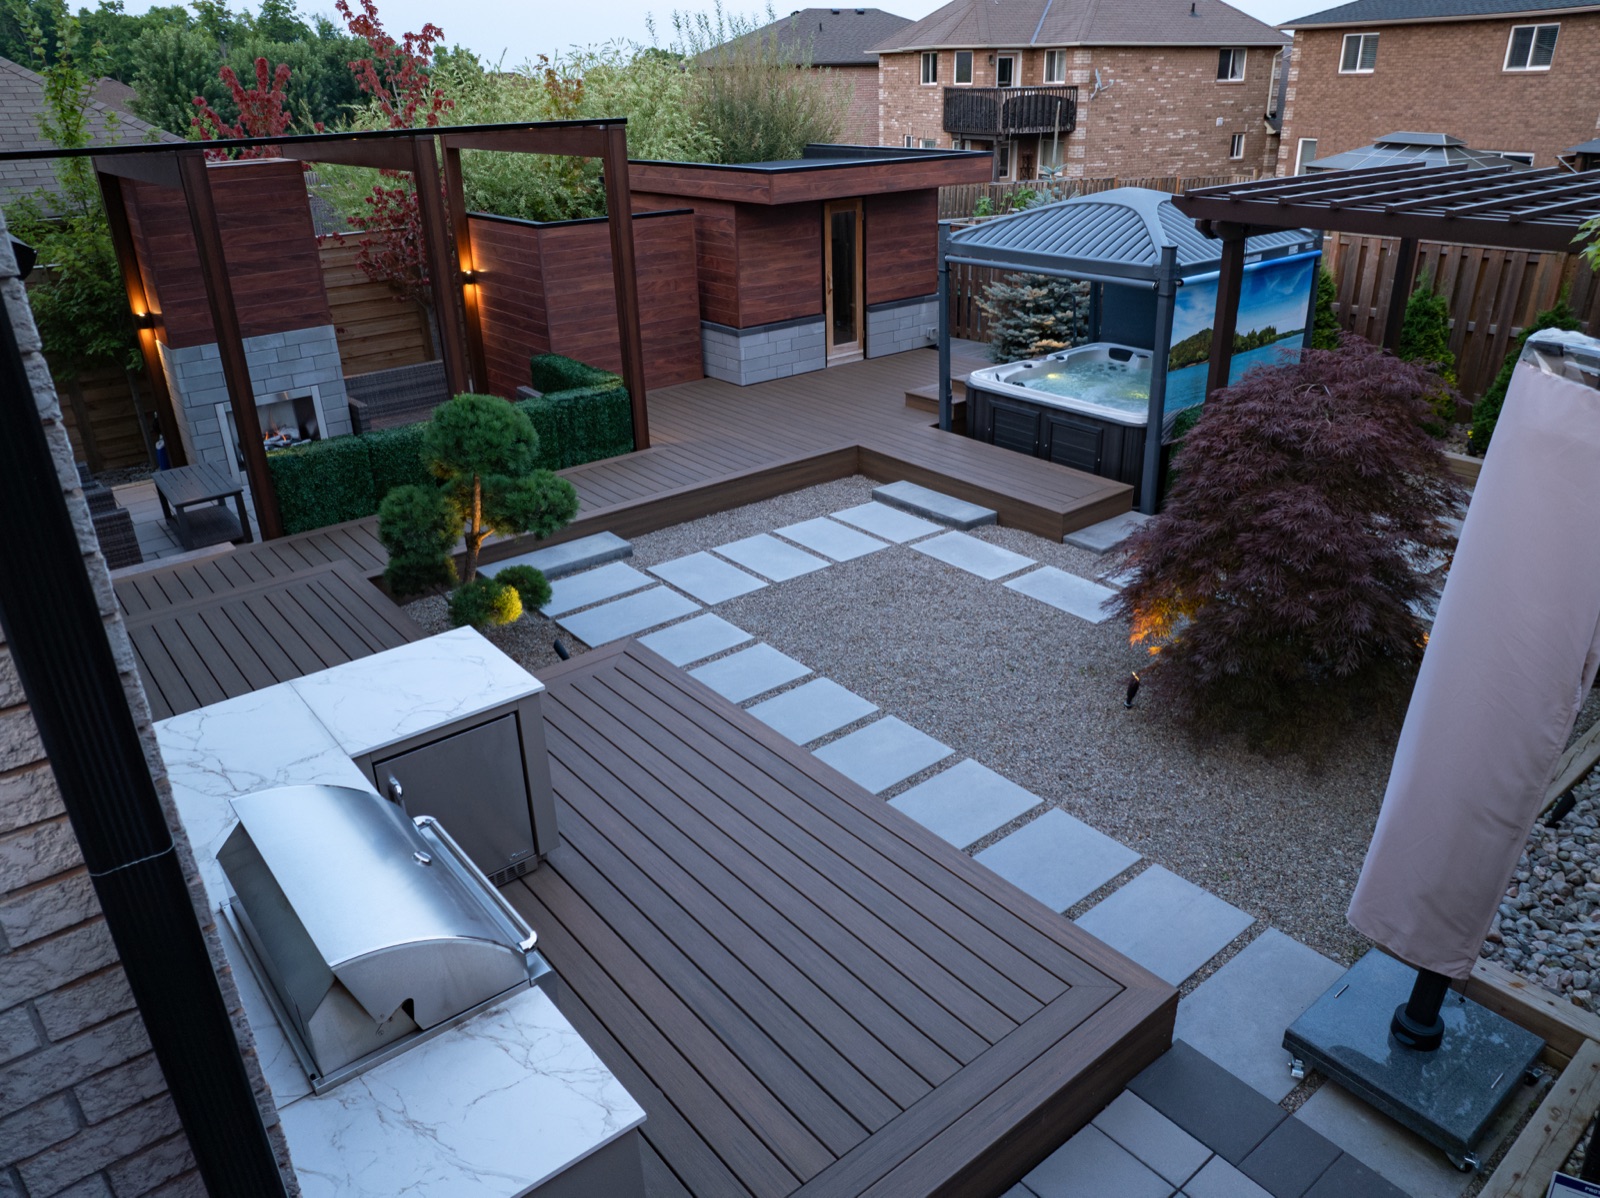
| Deck |
More than 60 cm (24 in) above finished grade; the residential deck permit fee is $214.79 |
| Shed or storage building |
15 m² or larger, or any size with plumbing |
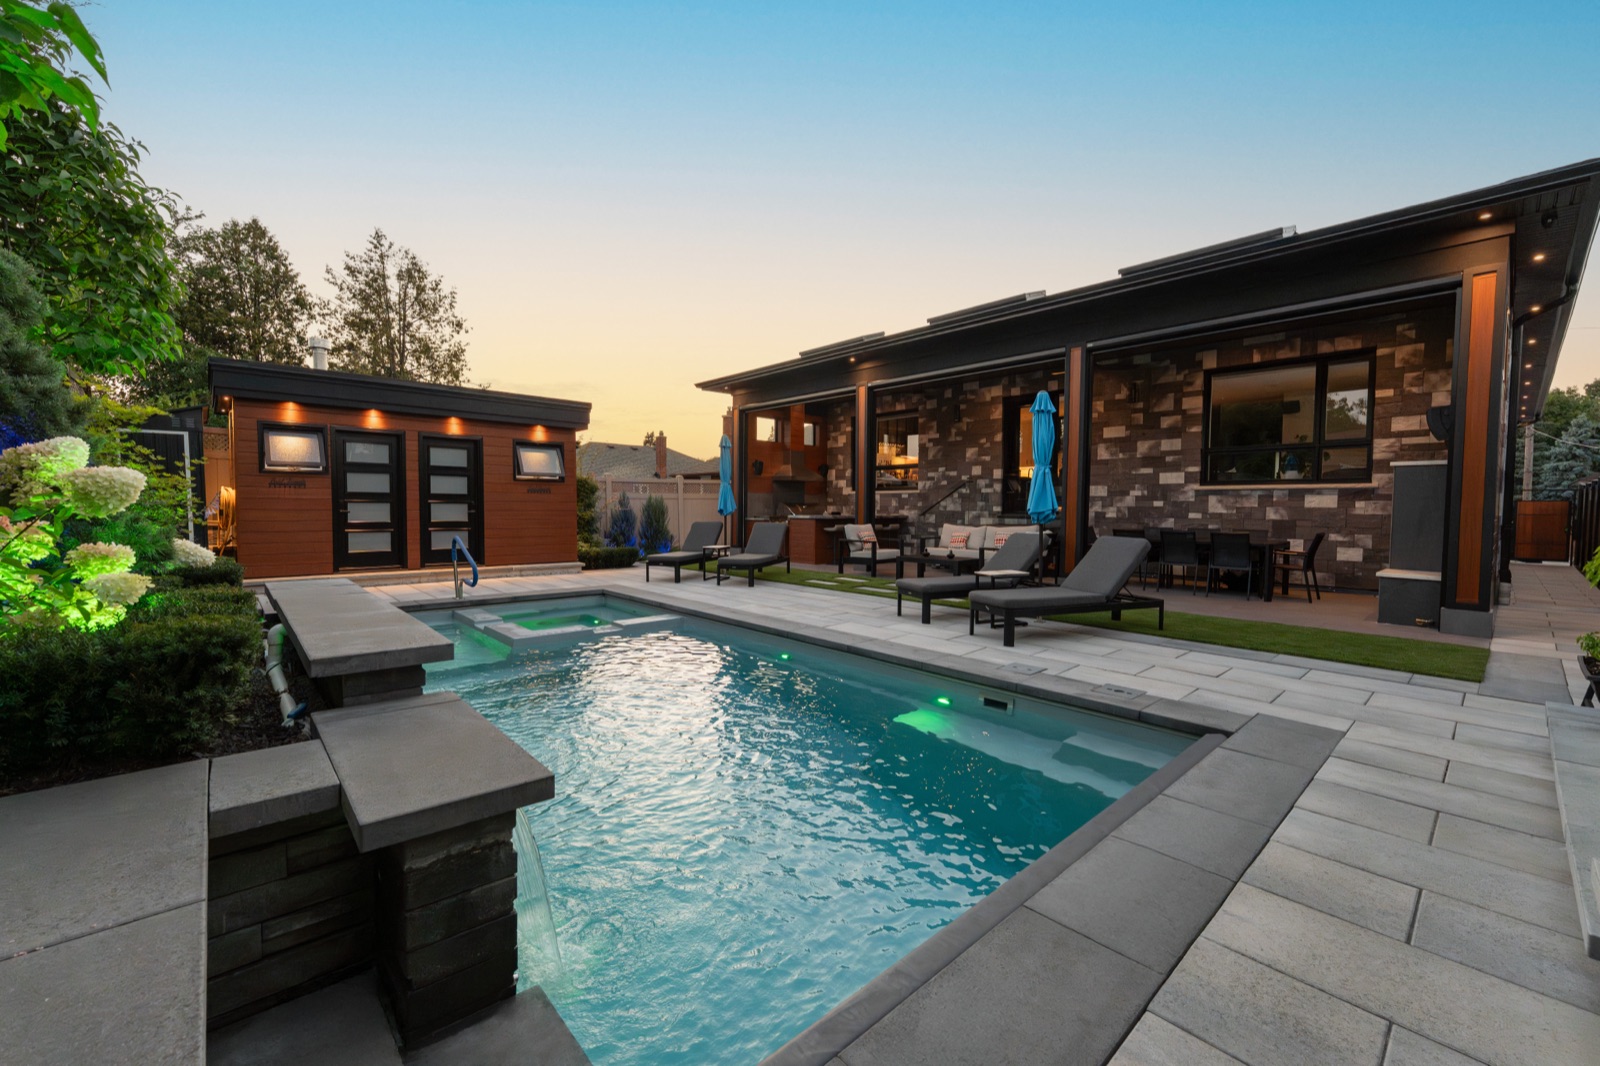
| Pool house or cabana |
Larger than 10 m², or any size if attached or plumbed |
| Pool or hot tub |
Pool enclosure permit before digging (hot tubs with a lockable cover are exempt) |
| Retaining wall |
Over 1 m high on or next to public property |
| Private tree |
Permit to injure or remove a tree 30 cm or more in diameter, measured 1.4 m above ground |
Accessory buildings also have zoning limits: 2.5 m high within 1.8 m of the house and 4.0 m elsewhere, with total floor area capped at 60 m² on lots with a frontage of 12 m or more.
What Backyard Landscaping Costs in Toronto
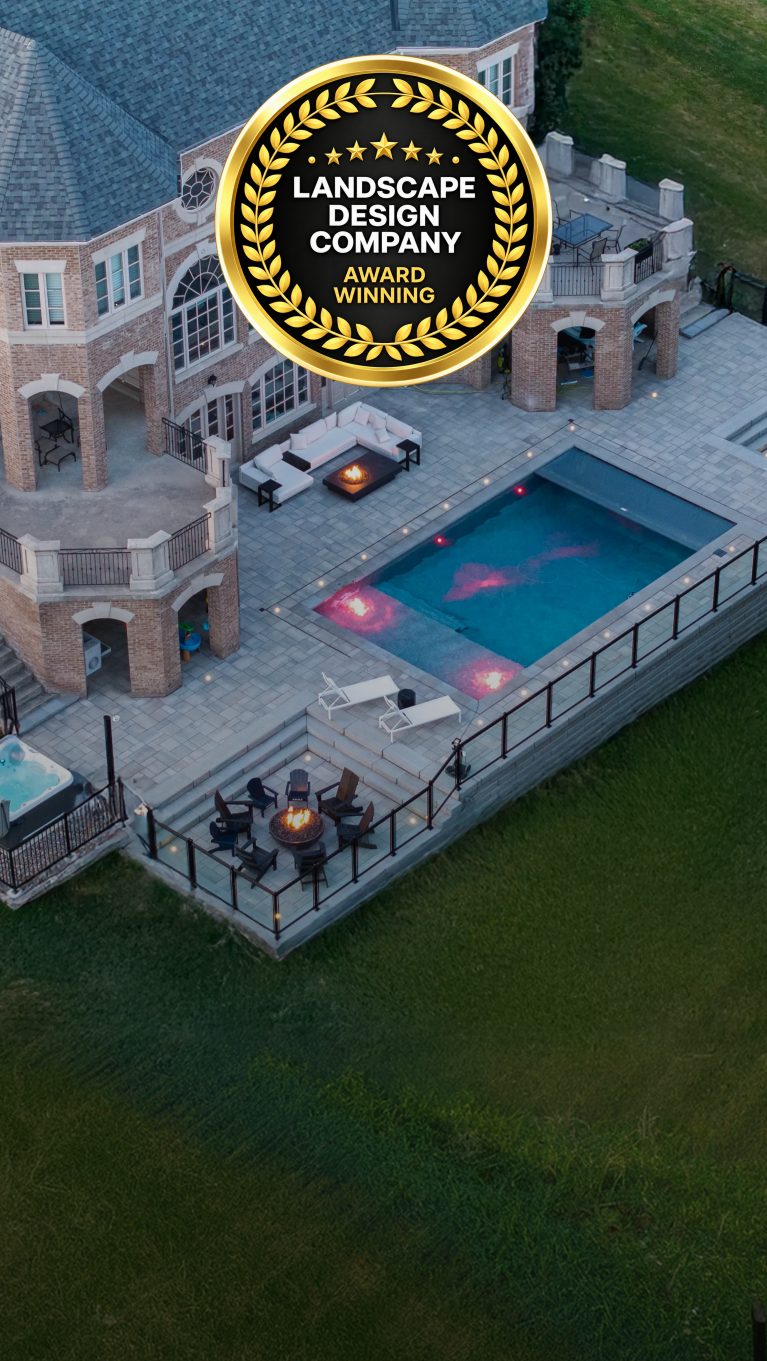
Price depends on the size of the outdoor space, site access and materials. As a guide, softscaping such as planting beds and sod runs about $5 to $25 per square foot, and landscaping construction work generally falls between $25 and $150 per square foot. Pools, outdoor kitchens and structures are priced as separate lines in the estimate, so you can phase them if the budget calls for it. Projects booked in winter are typically discounted.
Building Around Mature Trees
On private property, a tree with a 30 to 40 cm trunk needs a protection zone of at least 2.4 m, and the zone grows with the trunk: 3.6 m for 51 to 60 cm and 6.0 m for 91 to 100 cm. Since September 1, 2026, trees over 61 cm are also classed as Distinctive Trees under the updated Toronto tree by-law. We map these zones on the survey before placing a patio, pool or footing, so the layout works with the tree instead of waiting on a permit.
What to Have Ready Before the Site Visit
A property survey if you have one, photos of the yard after heavy rain, a list of must-haves such as a pool or a kitchen, and a budget range. The estimate form lets you pick a range from under $10,000 to over $250,000, which helps our designers set realistic expectations on the first visit.
How a Backyard Project Runs
- Site visit: A designer measures the yard, checks grades and trees, and talks through your vision, budget and priorities.
- Landscape design: You receive a 2D layout and 3D renders, and we revise them with you until the design matches your expectations.
- Permits and scheduling: Any deck, pool enclosure or tree permits are lined up, and a start date is booked.
- Installation: Excavation, base, hardscape, structures and planting are completed by our own professionals.
- Walkthrough: We review the finished yard with you and hand over maintenance tips and warranty details.
Small Backyard Ideas for City Lots
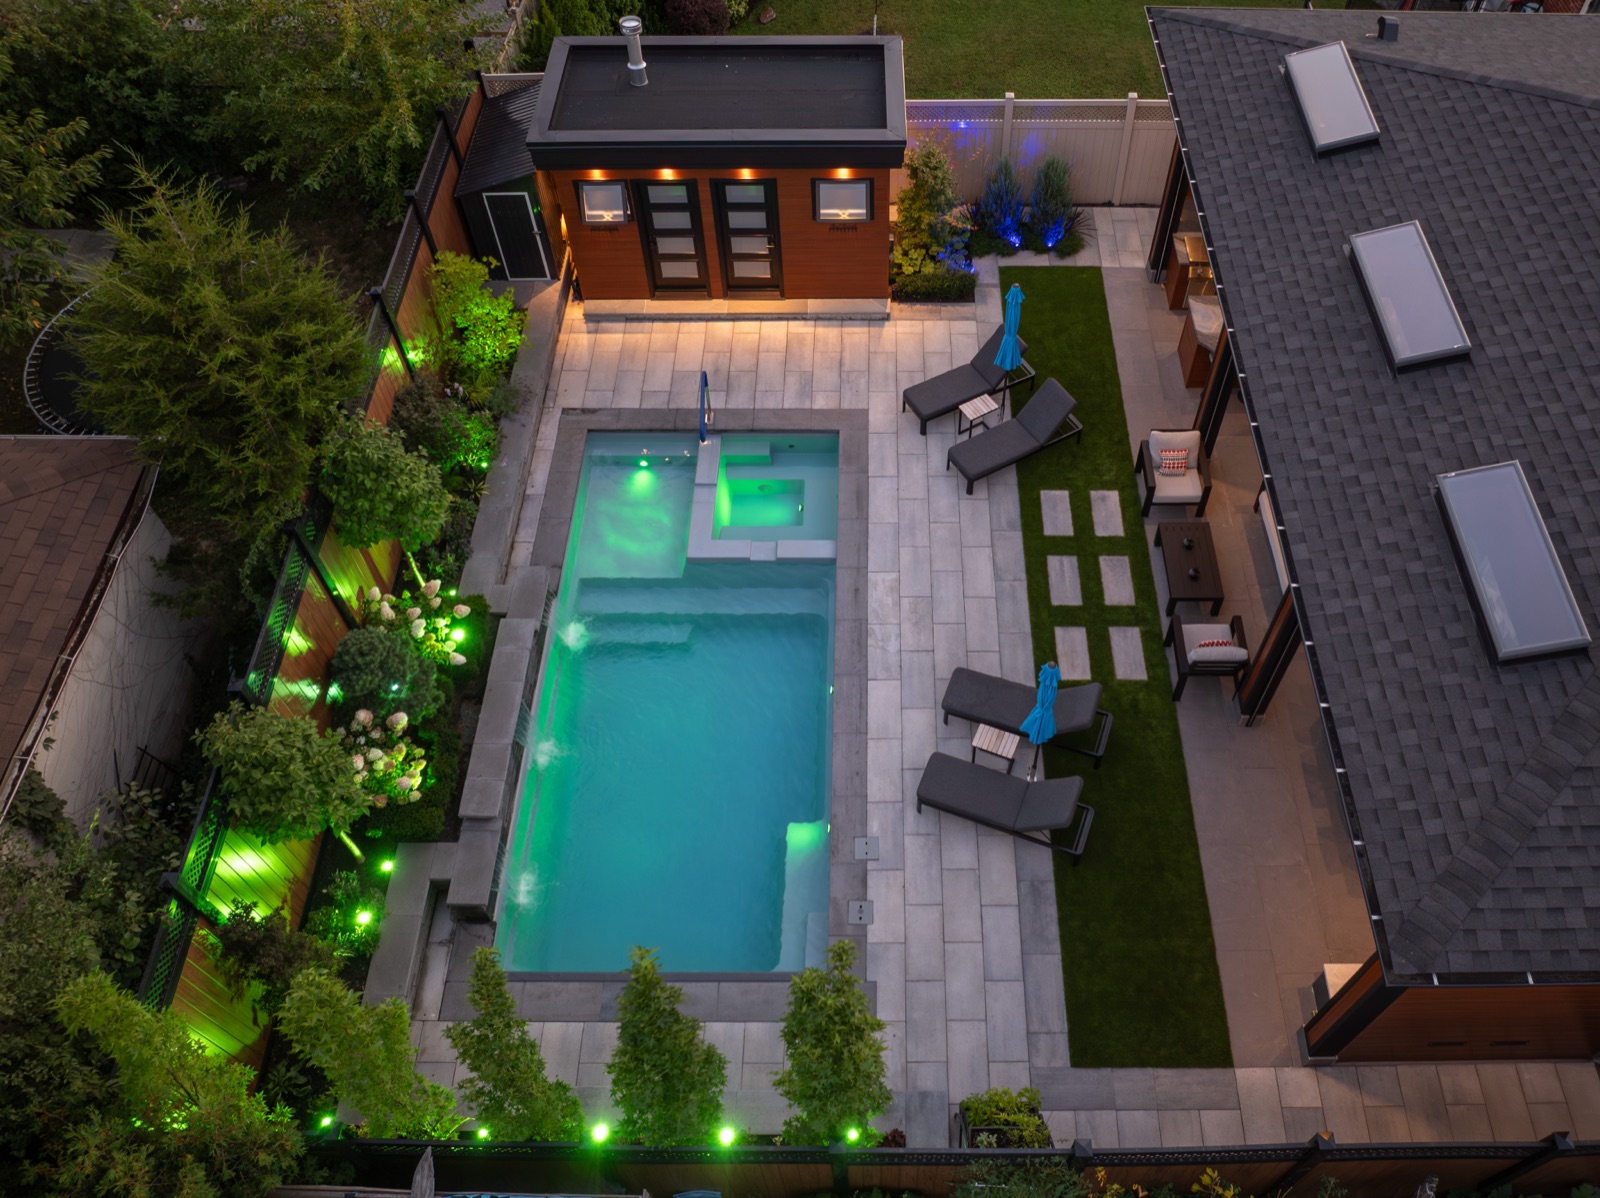
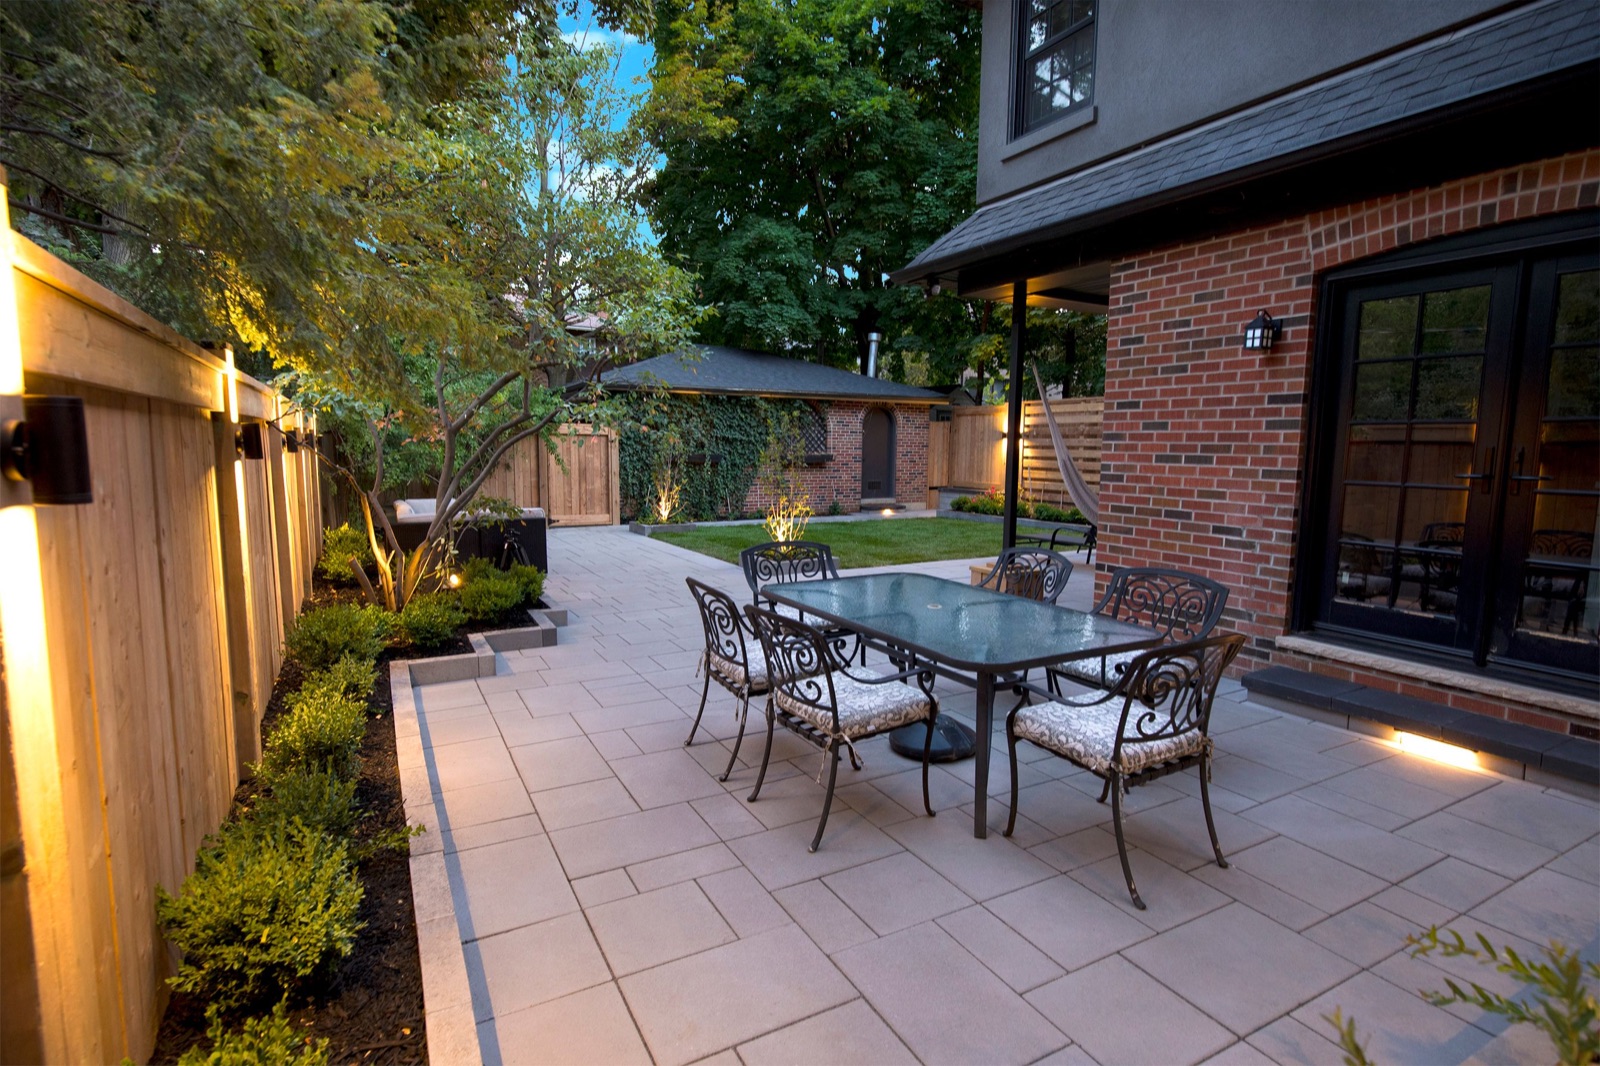
In small urban spaces like a narrow Toronto lot, every square metre has to earn its place. A single patio level instead of two saves space lost to steps. Built-in benches along a fence replace bulky furniture. A plunge pool or a hot tub fits where a full pool will not, and vertical planting on a privacy screen adds green without giving up floor area. Light-coloured pavers make a shaded yard feel bigger after 6 p.m.
Keeping the Budget Under Control
The most affordable way to landscape a backyard is to spend on the parts that are hard to change later, such as grading, drainage and the patio base, and phase the rest. Planting, lighting and furniture can follow in a second season without tearing anything up, as long as the conduit and irrigation sleeves go in during the first phase. Choosing low-maintenance plants and shrubs keeps upkeep down for years.








 Free Backyard Estimate


 View Our Projects


 (647) 937-1023